
BEDS4
BATHS4 full 1 partial
SQUARE FEET6,957
MLS#4405204
STATUSPending
PROPERTY TYPEResidential - Single Family
SUBDIVISIONBells Crossing
Property Description
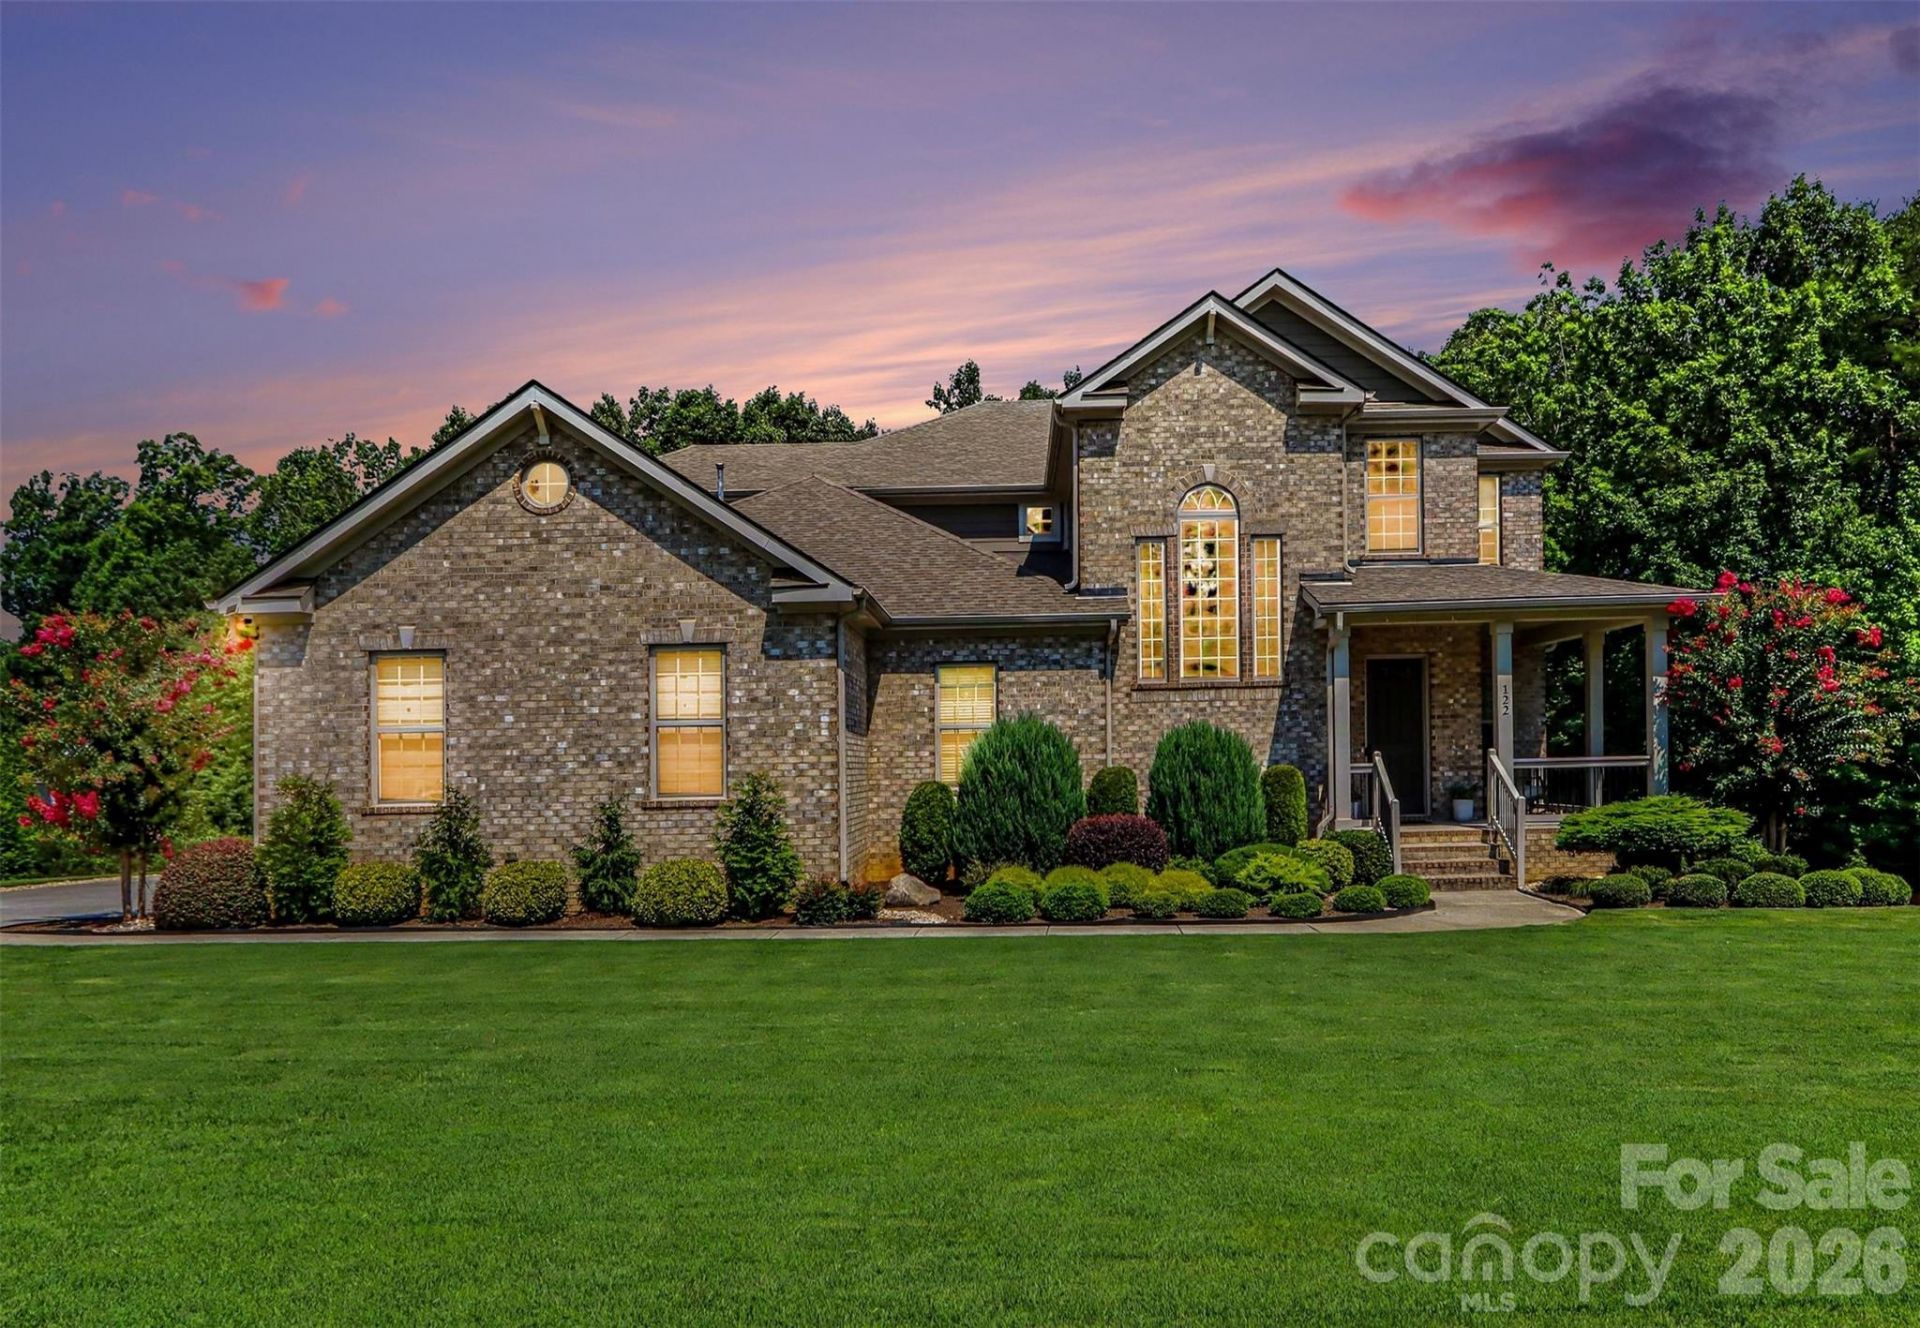
This immaculate residence blends refined design with exceptional functionality, offering primary on the main, expansive storage, and a lower-level living space that feels like its own private retreat.The main floor showcases a bright, open layout with elevated finishes and generous natural light. The primary suite offers privacy with spacious layout with custom builtwalk-in closets. Downstairs, the second living quarters create true flexibility?complete with a full kitchen, spacious living area, private bedroom, and dedicated storage zones. Perfect for multi-generational living, long-term guests, or creating a premium entertainment level.The outdoor living area is ideal for entertaining with saltwater pool, outdoor kitchen and covered patio. The covered screened deck on main level, extends your living space year-round, offering shade, comfort, and seamless indoor-outdoor flow.Every inch of this home has been meticulously maintained. With exceptional storage, multiple walk-in closets, and a layout designed for both luxury and practicality, this property lives better than new?a pristine, move-in-ready home that checks every box.
Property Features
Property Type: Residential - Single Family
Basement: Yes
Basement: Basement Garage Door, Daylight, Exterior Entry, Finished, Full, Interior Entry, Storage Space, Walk-Out Access, Walk-Up Access
Fenced: Yes
Garage: 3 car attached
Heating: Heat Pump
Lot Size: 0.71 Acres
Roof Type: Architectural Shingle
Year Built: 2017
Amenities
Attic Stairs Pulldown
Attic Walk In
Built-in Features
Cable Prewire
Garden Tub
Kitchen Island
Storage
Walk-In Closet(s)
Walk-In Pantry
Fire Pit
Hot Tub
Outdoor Kitchen
Feature Descriptions
Appliances: Dishwasher, Disposal, Exhaust Hood, Ice Maker, Microwave
Community Features: Clubhouse, Lake Access, Outdoor Pool, Pickleball, Picnic Area, Playground, Recreation Area, RV Storage, Street Lights, Tennis Court(s)
Days on Site: 56
Exterior: Brick Partial, Fiber Cement
Fireplace: Living Room
Flooring: Carpet, Tile, Vinyl, Wood
Foundation: Basement
HOA Fee: $130/ Monthly
Hot Tub: Yes
Laundry: Lower Level, Main Level, Multiple Locations, Upper Level
Lot Dimensions: 78x78x52x109x249x217
Parcel#: 4639-82-9707.000
Parking: Attached Garage, Garage Faces Side
Patio/Porch: Covered, Deck, Front Porch, Patio, Screened
Security: Carbon Monoxide Detector(s), Smoke Detector(s)
Sewer: Septic Installed (Off Site), Sewage Pump
Swimming Pool: Yes
Swimming Pool: Fenced, Heated, In Ground, Outdoor Pool, Salt Water
Utilities: Cable Connected, Electricity Connected, Natural Gas, Underground Power Lines
Water: Community Well
Local Schools
High School: Lake Norman
Middle School: Lakeshore
Elementary School: Lakeshore
Listed By / Shown By
Listed By
Agency Name: Southern Homes of the Carolinas, Inc
Agency Contact: PattylRegister@gmail.com
Shown By
Agency Title: Lake Norman Realty
Agency Phone: 704-450-1175

Estimate Your Payment
Estimated Payment
$ 7,579.02 per month $7,185.27 Principal & Interest $0.00 Property Tax (data not provided by mls) $393.75 Homeowner's Insurance
122 Campanile Drive | MLS# 4405204
This single family home located at 122 Campanile Drive, Mooresville, NC 28117 is currently listed for sale with an asking price of $1,350,000. This property was built in 2017 and has 4 bedrooms and 4 full and 1 partial baths with 6957 sq. ft. Campanile Drive is located in the Bells Crossing subdivision. Search Bells Crossing real estate on www.lakenormanrealty.com today.