
BEDS3
BATHS2 full 1 partial
SQUARE FEET3,173
MLS#4430067
STATUSActive
PROPERTY TYPEResidential - Single Family
SUBDIVISIONBrookridge Shores
Property Description
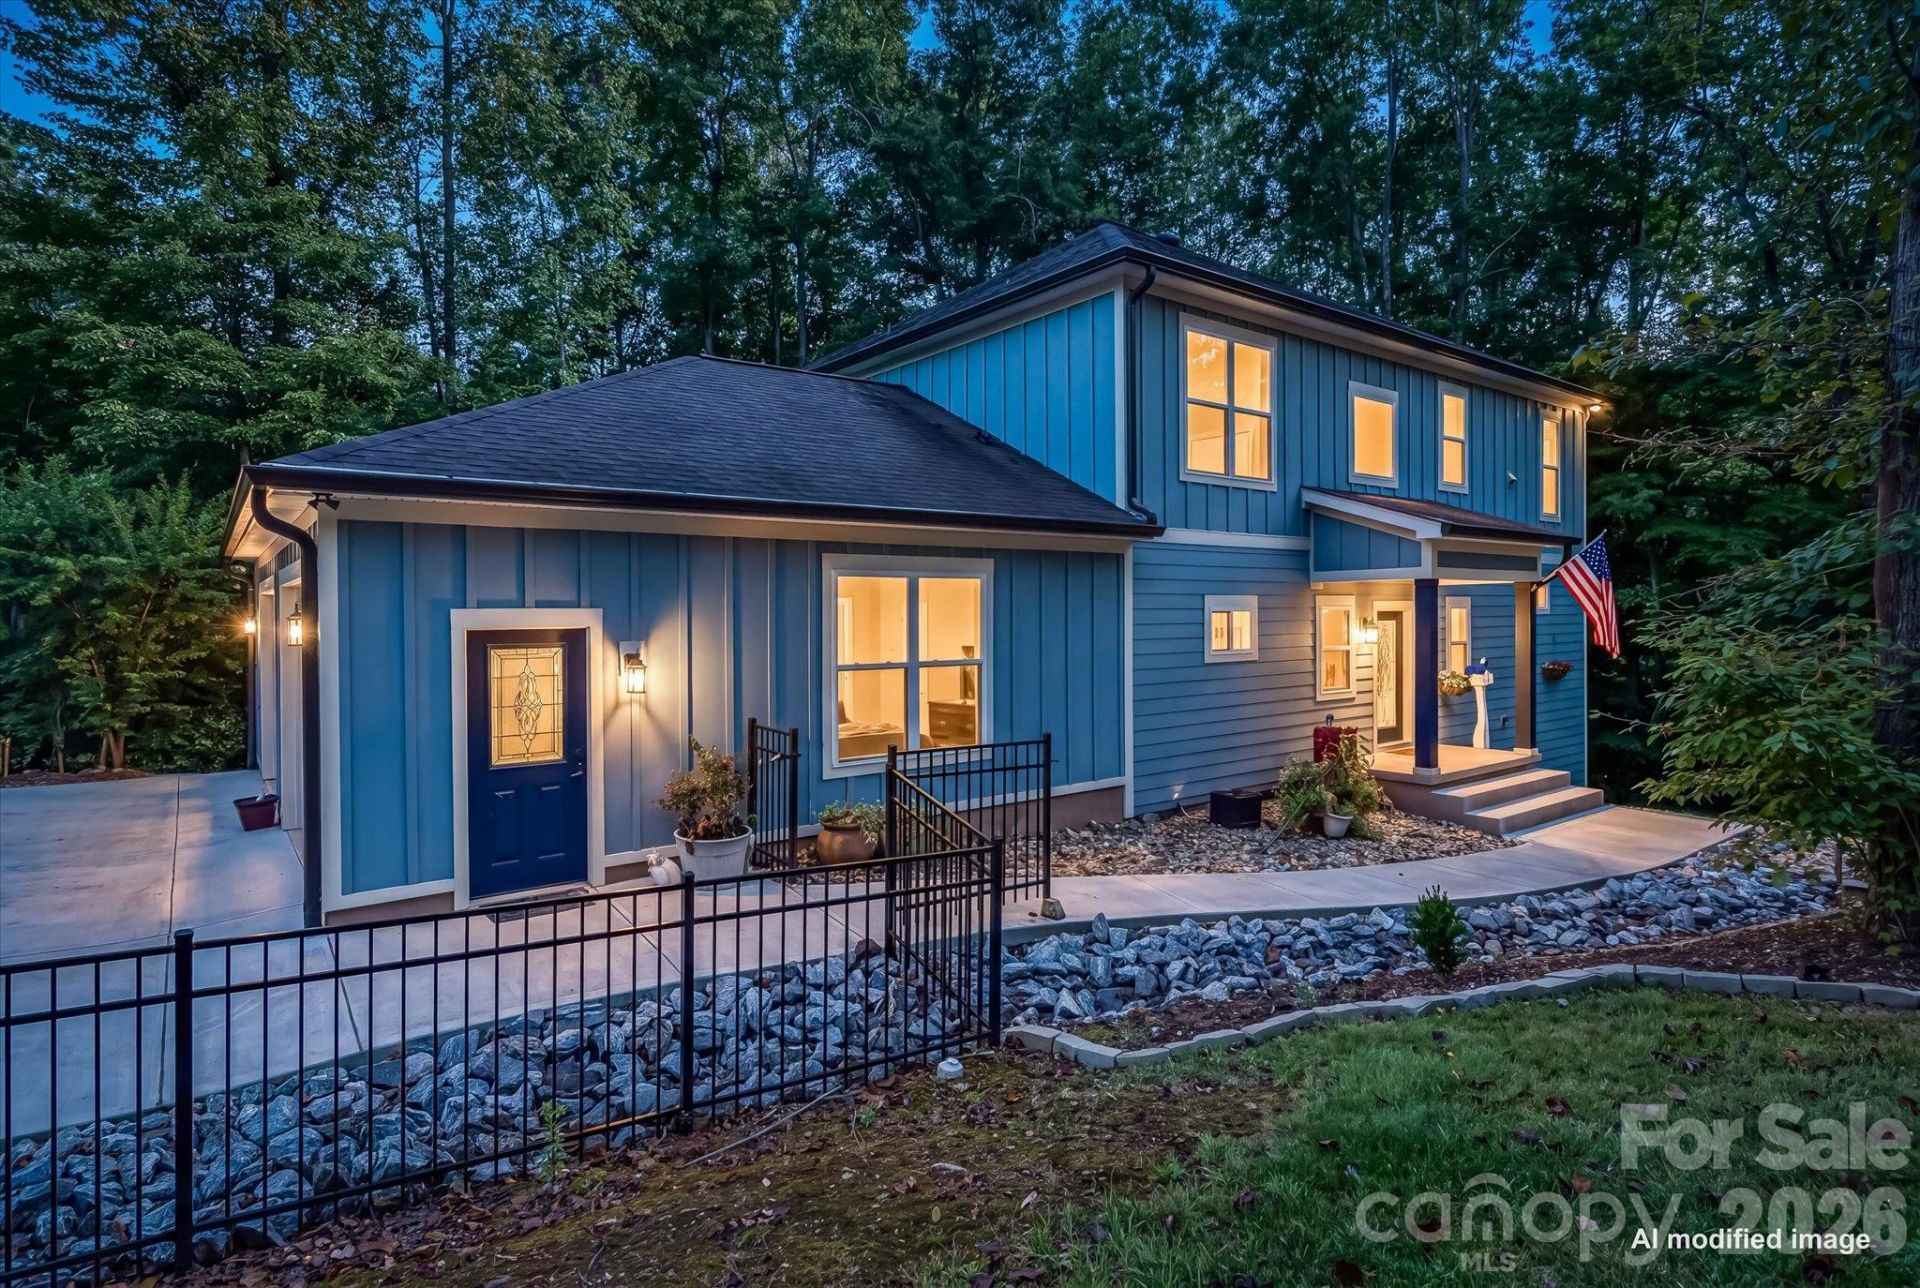
Enjoy seasonal water views and a beautiful two-story home designed with both everyday living and functionality in mind. Inside, a beautiful kitchen creates an inviting space for cooking, gathering, and entertaining. The primary suite is conveniently located on the main level and features an elegant bathroom. A main-level laundry room and additional laundry upstairs offer added convenience. Step outside onto the large, partially covered deck?an ideal spot for relaxing, entertaining, or taking in the surrounding views throughout the seasons. The oversized garage features durable epoxy flooring, a 50-amp RV plug, and is pre-wired for an EV charger, offering plenty of flexibility for vehicles, recreational equipment, and hobbies. Additional usable space can be found in the crawl space, where a large area with tall ceilings and concrete flooring provides excellent potential for a workshop or substantial storage. For those who enjoy time on the water, a public boat ramp is conveniently located approximately five minutes away, making it easy to take advantage of nearby lake access.
Property Features
Property Type: Residential - Single Family
Fenced: Yes
Garage: 2
Heating: Heat Pump
Lot Size: 1.02 Acres
Roof Type: Architectural Shingle
Year Built: 2022
Amenities
Breakfast Bar
Hot Tub
Open Floorplan
Pantry
Hot Tub
Feature Descriptions
Appliances: Dishwasher, Electric Cooktop, Electric Oven, Exhaust Fan, Freezer, Gas Water Heater, Microwave, Refrigerator, Wall Oven
Body of Water: Lake Norman
Exterior: Fiber Cement
Fireplace: Gas Log, Great Room, Propane
Flooring: Vinyl
Foundation: Crawl Space
Hot Tub: Yes
Laundry: Laundry Room, Main Level, Upper Level
Lot: Wooded
Other Equipment: Fuel Tank - Leased
Parcel#: 4626-66-9634.000
Parking: Garage Door Opener
Patio/Porch: Covered, Deck
Sewer: Septic Installed
Water: Well
Local Schools
High School: Lake Norman
Middle School: Woodland Heights
Elementary School: Woodland Heights
Listed By / Shown By
Listed By
Agency Name: Staylakenorman LLC
Agency Contact: joey@staylakenorman.com
Shown By
Agency Title: Lake Norman Realty
Agency Phone: 704-450-1175

Estimate Your Payment
Estimated Payment
$ 5,889.18 per month $5,583.22 Principal & Interest $0.00 Property Tax (data not provided by mls) $305.96 Homeowner's Insurance
122 Brookridge Lane | MLS# 4430067
This single family home located at 122 Brookridge Lane , Mooresville, NC 28117 is currently listed for sale with an asking price of $1,049,000. This property was built in 2022 and has 3 bedrooms and 2 full and 1 partial baths with 3173 sq. ft. Brookridge Lane is located in the Brookridge Shores subdivision. Search Brookridge Shores real estate on www.lakenormanrealty.com today.