
BEDS3
BATHS2 full 1 partial
SQUARE FEET1,924
MLS#4432605
STATUSActive
PROPERTY TYPEResidential - Single Family
Property Description
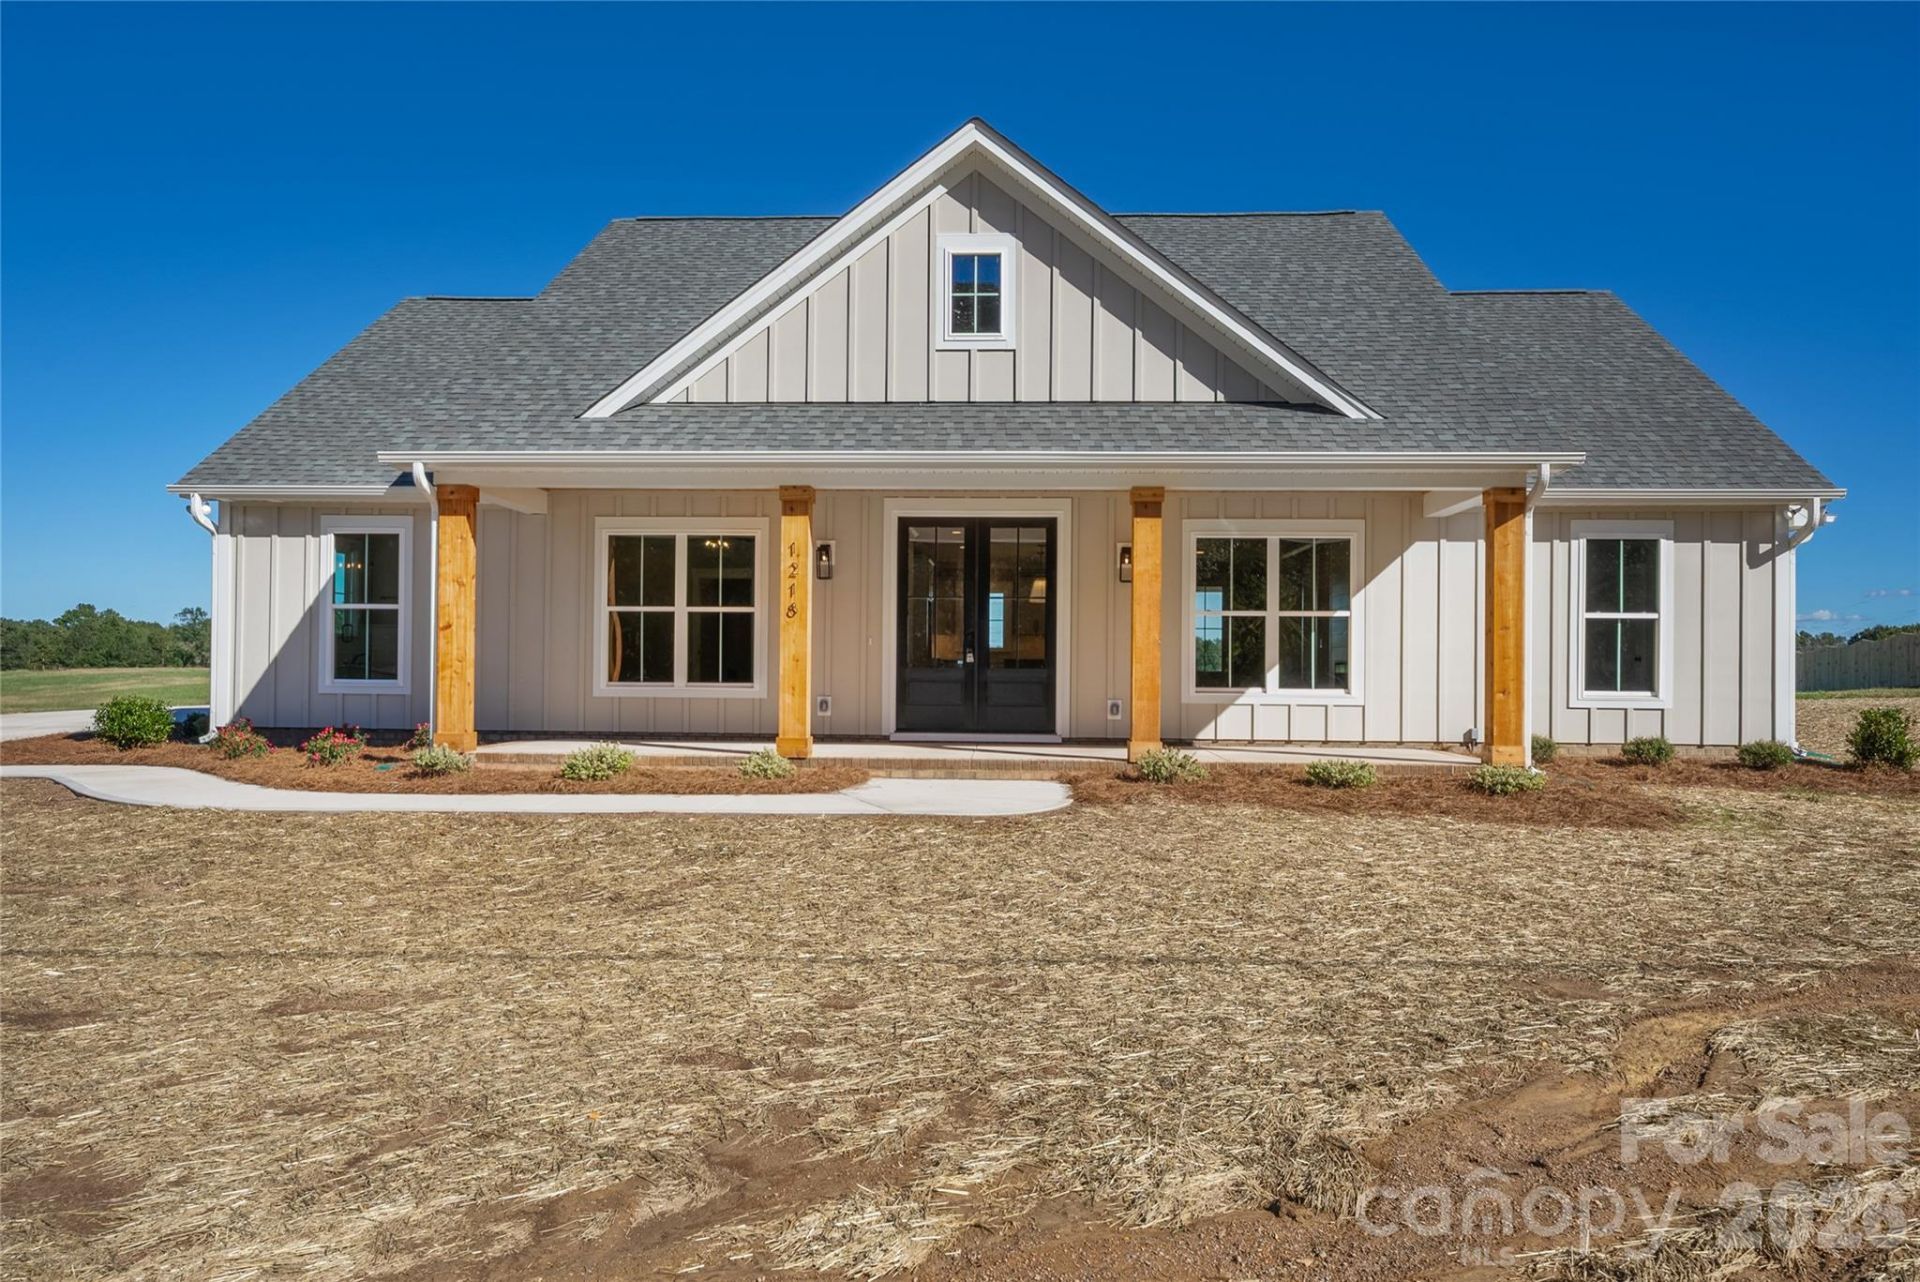
Welcome to your brand new country escape featuring the Honeysuckle floor plan by Pinnacle Homes USA! This modern RANCH farmhouse provides the ultimate convenience of living all on one level. Sitting peacefully on 2.09 acres, this property offers an expansive backyard perfect for a future workshop, shed, or outbuilding. A 3-car, side load garage provides ample parking space for cars or outdoor equipment. Front Porch & Back Porch perfect for hosting, or relaxing. Step inside to find sleek modern finishes, quartz counters throughout, a large kitchen island, and an electric shiplap fireplace in the living room. The primary suite is a true retreat, boasting a beautiful primary bathroom with tile floors, quartz countertops, and a spacious walk-in closet that connects directly to the laundry room, making laundry day a total breeze! The secondary bedrooms have their own private hallway and share a Jack-and-Jill bathroom with dual vanities. Construction is officially complete, and this move-in-ready masterpiece is waiting for you to schedule a showing! The builder is offering $7,500 in CLOSING COSTS! *Only when buyers use the approved lender and closing attorney* Call listing agents for more details.
Property Features
Property Type: Residential - Single Family
Garage: 3 car attached
Heating: Electric
Lot Size: 2.09 Acres
Roof Type: Architectural Shingle
Year Built: 2026
Amenities
Drop Zone
Kitchen Island
Pantry
Walk-In Closet(s)
Feature Descriptions
Appliances: Dishwasher, Electric Range, Microwave
Days on Site: 2
Exterior: Hardboard Siding
Fireplace: Electric, Family Room
Flooring: Carpet, Laminate, Tile
Foundation: Slab
Laundry: Electric Dryer Hookup, Laundry Room, Washer Hookup
Parcel#: 02205006P
Parking: Attached Garage
Patio/Porch: Covered, Front Porch, Rear Porch, Other - See Remarks
Sewer: Septic Installed
Water: Well
Window Features: Insulated Window(s)
Local Schools
High School: Forest Hills
Middle School: East Union
Elementary School: Wingate
Listed By / Shown By
Listed By
Agency Name: RE/MAX Executive
Agency Contact: Jennalove@remax.net
Shown By
Agency Title: Lake Norman Realty
Agency Phone: 704-450-1175

Estimate Your Payment
Estimated Payment
$ 3,424.03 per month $3,246.14 Principal & Interest $0.00 Property Tax (data not provided by mls) $177.89 Homeowner's Insurance
1218 Mills Harris Road | MLS# 4432605
This single family home located at 1218 Mills Harris Road , Wingate, NC 28174 is currently listed for sale with an asking price of $609,900. This property was built in 2026 and has 3 bedrooms and 2 full and 1 partial baths with 1924 sq. ft. Search Wingate real estate on www.lakenormanrealty.com today.