
BEDS3
BATHS2 full
SQUARE FEET1,341
MLS#4428497
STATUSActive
PROPERTY TYPEResidential - Single Family
SUBDIVISIONForest Ridge
Property Description
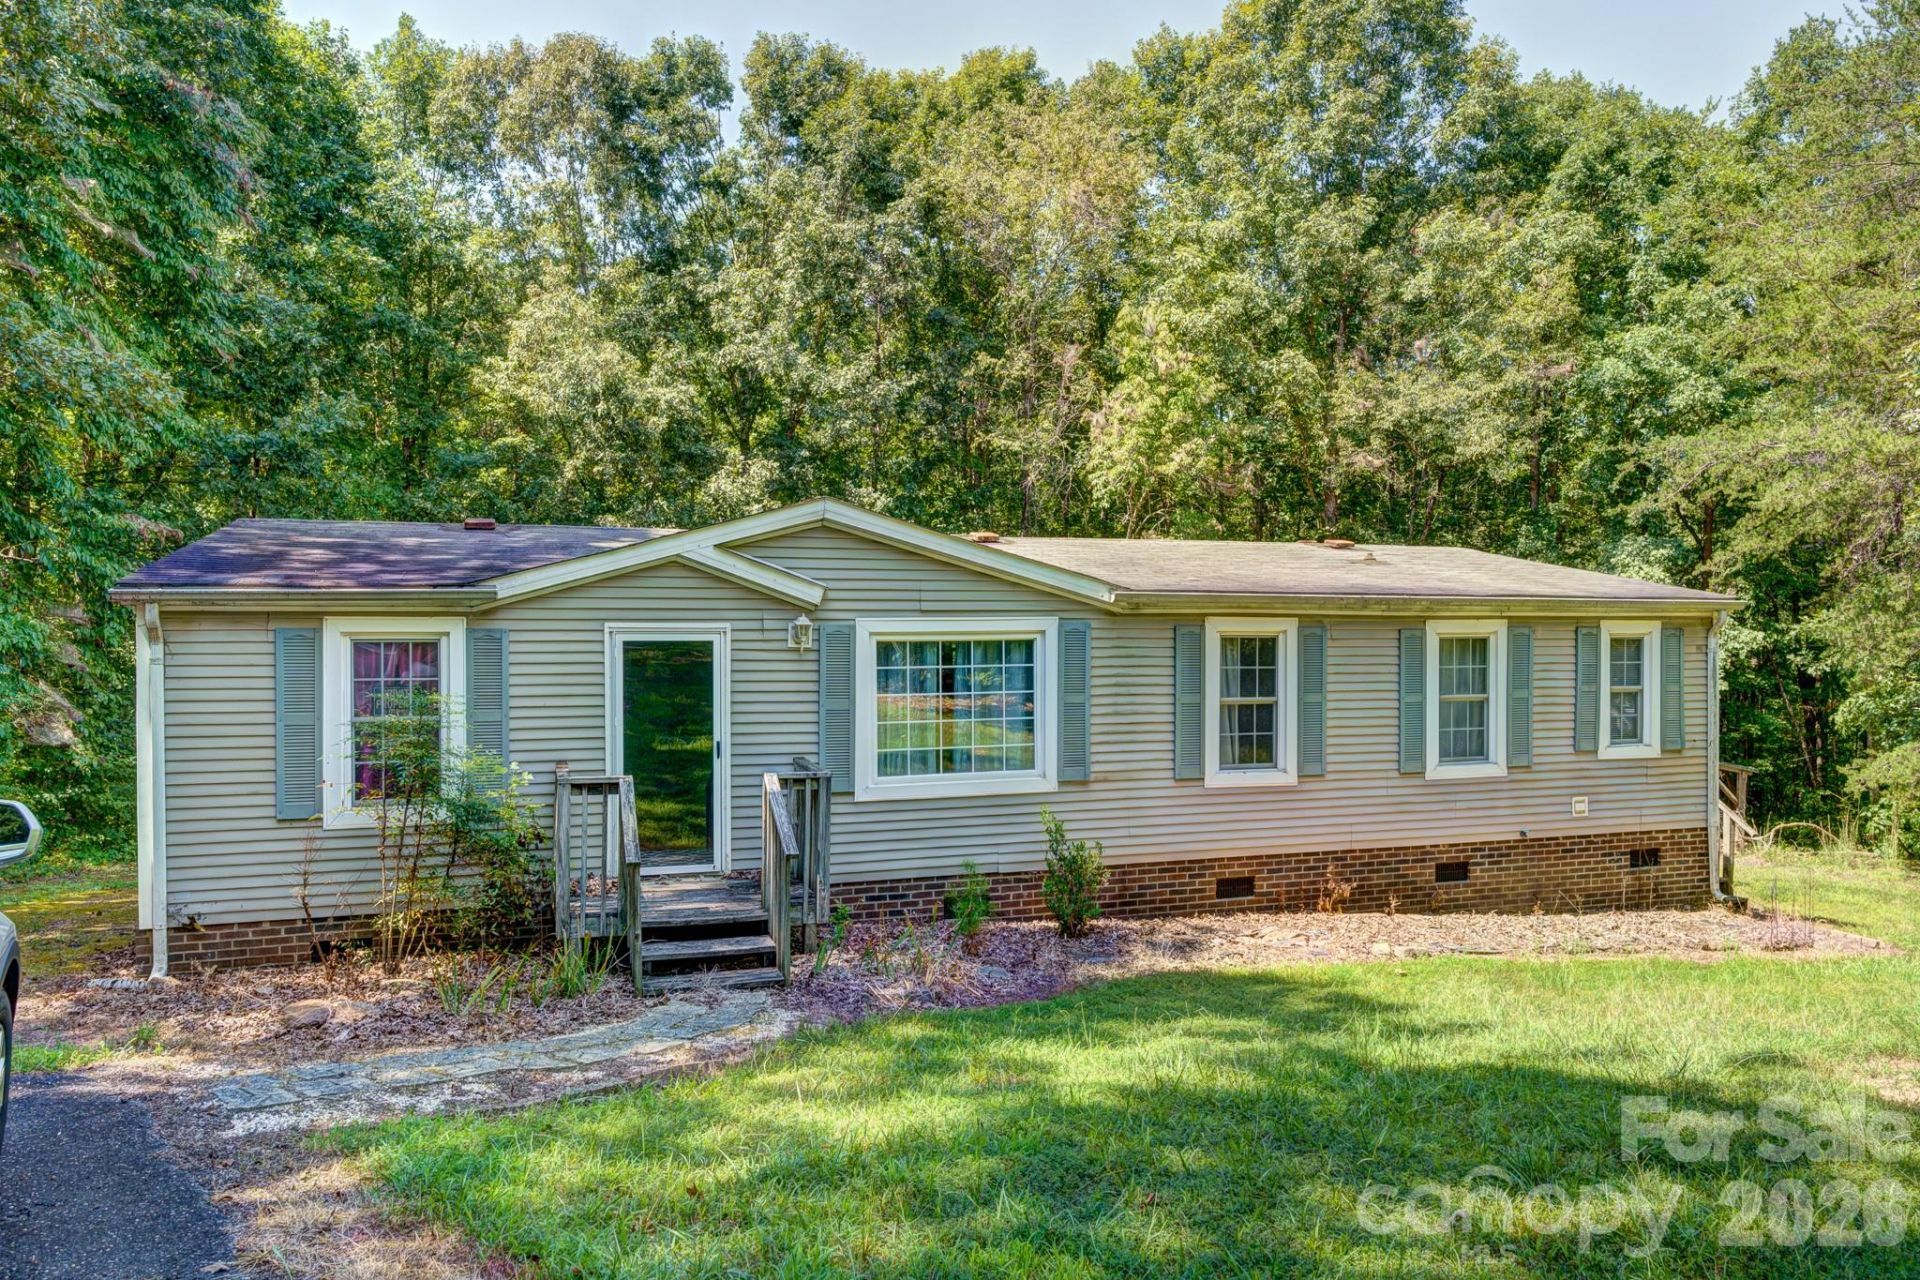
Manufactured double-wide on ~2 acres in the quiet Forest Ridge community. The home offers 3 bedrooms, 2 full baths and ~1,340 heated square feet on one level, with the living room, kitchen and breakfast area open along the back. The kitchen has cherry-tone cabinets with glass-front corner uppers, a peninsula, a chimney-style range hood and a side-by-side refrigerator, and the primary bath has a corner garden tub and a separate shower. Outside are a side deck, a paved drive and a wood outbuilding with a lean-to. The home has a well and septic system; the septic is verified by county septic record IP 15413 (1998, 3 bedrooms). The condition of the well and septic is unknown. The home needs repairs, and the condition and function of the home's systems are unknown. Sold as is; cash or conventional financing only due to needed repairs. The property is about a quarter mile from the proposed Carolina Lithium mine.
Property Features
Property Type: Residential - Single Family
Heating: Central
Lot Size: 1.98 Acres
Roof Type: Composition
Year Built: 1998
Feature Descriptions
Appliances: None
Days on Site: 1
Exterior: Vinyl
Flooring: Carpet, Laminate, Vinyl
Foundation: Crawl Space, Permanent
Laundry: Laundry Room
Lot: Level, Wooded
Other Structures: Outbuilding
Parcel#: 160743
Parking: Driveway
Patio/Porch: Deck
Sewer: Septic Installed
Water: Well
Local Schools
High School: Cherryville
Middle School: John Chavis
Elementary School: Tryon Gaston
Listed By / Shown By
Listed By
Agency Name: Vickie Spurling Realty Inc
Agency Contact: vsr.kent@gmail.com
Shown By
Agency Title: Lake Norman Realty
Agency Phone: 704-450-1175

Estimate Your Payment
Estimated Payment
$ 925.76 per month $877.67 Principal & Interest $0.00 Property Tax (data not provided by mls) $48.10 Homeowner's Insurance
1218 Forest Ridge Drive | MLS# 4428497
This single family home located at 1218 Forest Ridge Drive, Bessemer City, NC 28016 is currently listed for sale with an asking price of $164,900. This property was built in 1998 and has 3 bedrooms and 2 full baths with 1341 sq. ft. Forest Ridge Drive is located in the Forest Ridge subdivision. Search Forest Ridge real estate on www.lakenormanrealty.com today.