
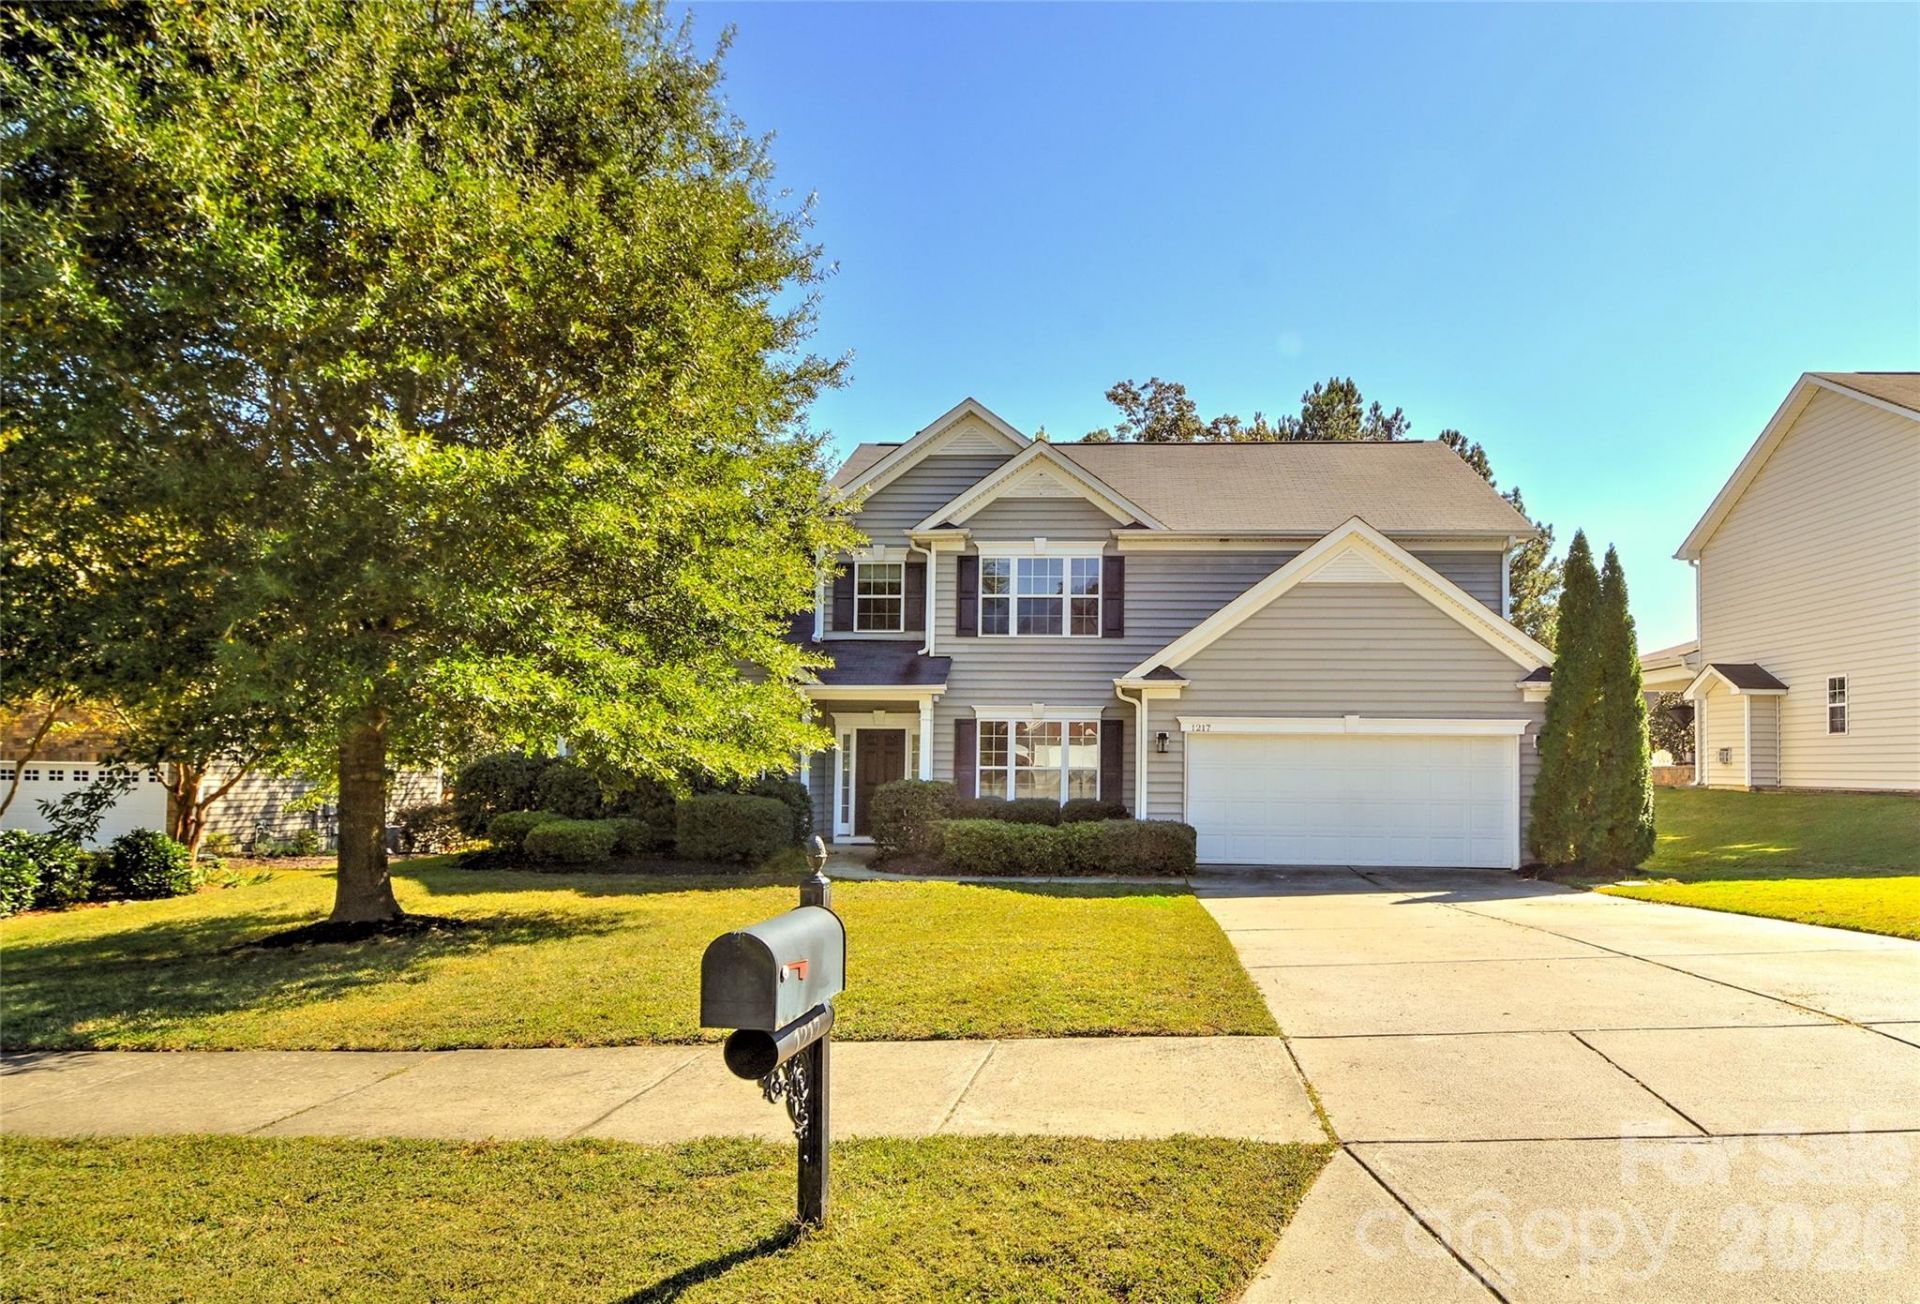
BEDS5
BATHS3 full 1 partial
SQUARE FEET3,152
MLS#4434245
STATUSActive
PROPERTY TYPEResidential - Single Family
SUBDIVISIONGreylock
Property Description
Semi-custom floorplan by Knotts Builders in the popular Greylock subdivision in Matthews with close proximity to downtown Matthews and I485. Home features a versatile main level floorplan with Primary Bedroom and Bath, large living room, dining room, kitchen and sunroom. The second floor has three additional bedroom plus a Bonus/5th bedroom plus a large, central loft. Multiple living options up and down. Kitchen includes granite countertops, stainless steel appliances, gas range, island and pass thru to sunroom that could be used as the dining room, office or additional living room. Fenced in backyard backs up to greenway with neighborhood access down the street. All walls have been recently painted. All carpet in primary bedroom and upstairs replaced in Sept. 2026. Hardwood floors throughout rest of the main level. HVAC furnace and one A/C condenser recently replaced.
Property Features
Property Type: Residential - Single Family
Fenced: Yes
Garage: 2 car attached
Heating: Forced Air, Natural Gas
Home Style: Transitional
Lot Size: 0.33 Acres
Roof Type: Composition
Year Built: 2011
Amenities
Garden Tub
Kitchen Island
In-Ground Irrigation
Feature Descriptions
Appliances: Dishwasher, Disposal, Gas Range, Gas Water Heater, Microwave, Refrigerator
Days on Site: 2
Exterior: Vinyl
Fireplace: Gas Log, Living Room
Foundation: Slab
HOA Fee: $150/ Semi-Annually
Horse Amenities: None
Laundry: Laundry Room, Main Level
Lot: Wooded
Parcel#: 227-239-48
Parking: Driveway, Attached Garage, Garage Faces Front
Patio/Porch: Covered, Front Porch, Patio
Sewer: County Sewer
Utilities: Electricity Connected, Natural Gas
Water: County Water
Local Schools
High School: Unspecified
Middle School: Unspecified
Elementary School: Unspecified
Listed By / Shown By
Listed By
Agency Name: Howard Hanna Allen Tate SouthPark
Agency Contact: 704-578-2016
Shown By
Agency Title: Lake Norman Realty
Agency Phone: 704-450-1175

Estimate Your Payment
Estimated Payment
$ 3,649.16 per month $3,459.57 Principal & Interest $0.00 Property Tax (data not provided by mls) $189.58 Homeowner's Insurance
1217 Williamstown Road | MLS# 4434245
This single family home located at 1217 Williamstown Road, Matthews, NC 28105 is currently listed for sale with an asking price of $650,000. This property was built in 2011 and has 5 bedrooms and 3 full and 1 partial baths with 3152 sq. ft. Williamstown Road is located in the Greylock subdivision. Search Greylock real estate on www.lakenormanrealty.com today.