
BEDS6
BATHS5 full
SQUARE FEET3,342
MLS#4427798
STATUSActive
PROPERTY TYPEResidential - Single Family
SUBDIVISIONVilla Heights
Property Description
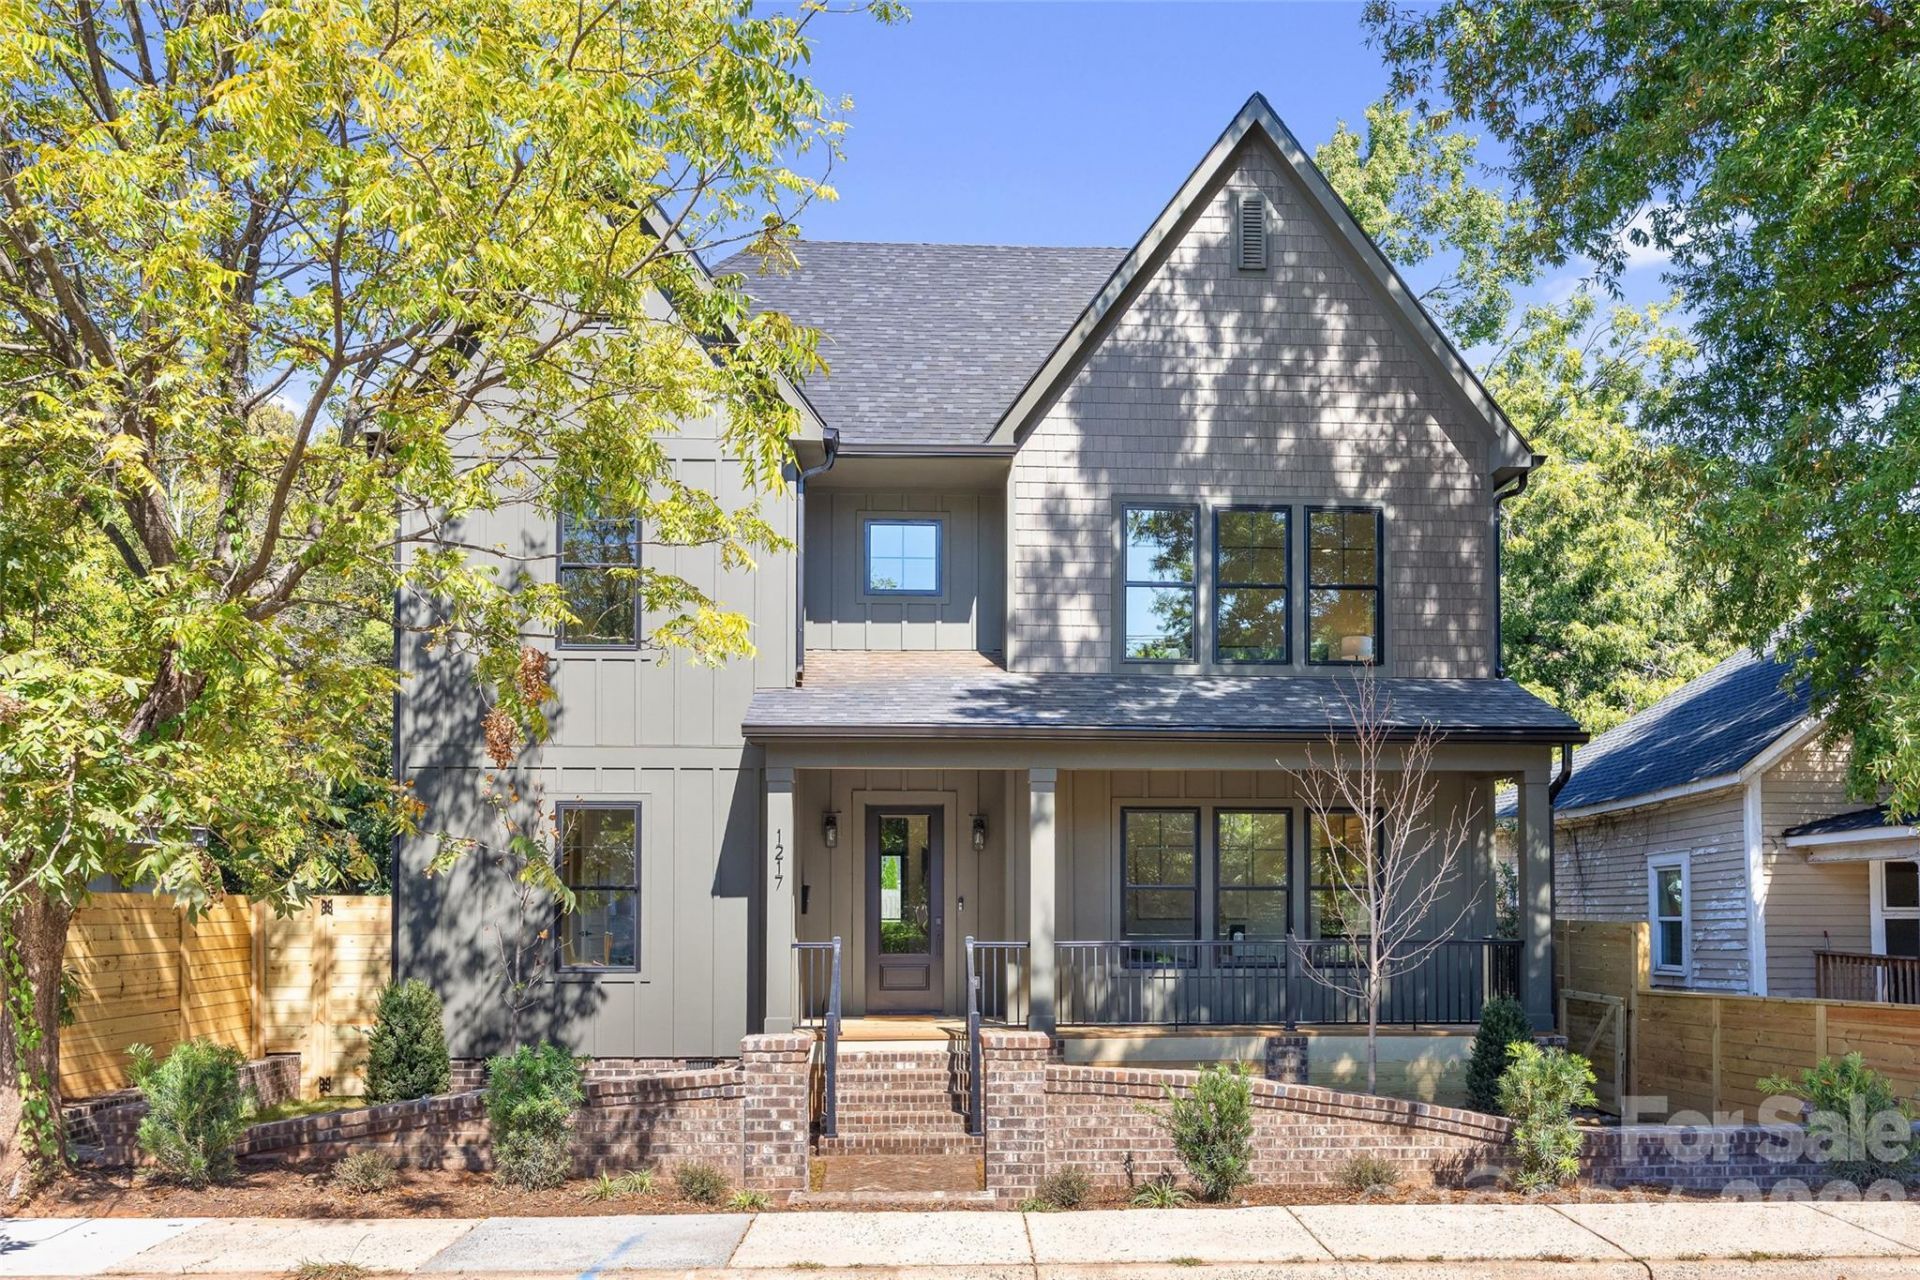
Discover exceptional contemporary Craftsman design in sought-after Villa Heights! A welcoming front porch and New Orleans-inspired brick courtyard introduce this beautifully crafted new construction home, where 10-foot main-level ceilings, white oak floors, black-framed windows, designer lighting, solid-core doors and integrated wood floor vents reflect thoughtful attention to detail. The light-filled great room features a gas fireplace with stone surround and opens to an inviting dining area and spectacular chef's kitchen. Floor-to-ceiling white oak cabinetry, waterfall island, GE Café appliances and a distinctive arched Venetian plaster range hood surround with herringbone tile and brass pot filler create an unforgettable centerpiece. A separate scullery with sink and beverage refrigerator, walk-in pantry, custom drop zone and spacious laundry room add exceptional functionality. The main-level primary suite offers a luxurious bath with slate-blue double vanity, freestanding soaking tub, oversized shower and generous walk-in closet. A study with double-door entry, closet and adjacent full bath provides an optional fifth bedroom. Upstairs, three bedrooms, two designer baths and a spacious media room with wet bar and beverage refrigerator offer comfortable, flexible living. Expansive sliding doors open to a screened porch overlooking the fenced backyard with landscaped grounds and a circular gravel area designed for a future fire pit. A detached garage includes a permitted 522 SF ADU with private entrance, full kitchen, full bath and walk-in closet?ideal for guests, multigenerational living or potential rental use subject to applicable requirements. The main residence offers 3,342 professionally measured SF, plus the separately measured ADU. Convenient to Villa Heights restaurants, shops, entertainment and light rail. A remarkable combination of architectural character, sophisticated finishes and everyday livability!
Property Features
Property Type: Residential - Single Family
Garage: 2
Heating: Electric, Heat Pump
Lot Size: 0.16 Acres
Year Built: 2026
Feature Descriptions
Appliances: Bar Fridge, Dishwasher, Disposal, Gas Range, Refrigerator with Ice Maker
Days on Site: 5
Exterior: Fiber Cement
Fireplace: Gas, Living Room
Foundation: Crawl Space
Laundry: Laundry Room, Main Level
Parcel#: 083-091-13
Parking: Detached Garage
Sewer: Public Sewer
Water: City
Local Schools
High School: Garinger
Middle School: Eastway
Elementary School: Villa Heights
Listed By / Shown By
Listed By
Agency Name: Savvy + Co Real Estate
Agency Contact: shonnross@gmail.com
Shown By
Agency Title: Lake Norman Realty
Agency Phone: 704-450-1175

Estimate Your Payment
Estimated Payment
$ 8,421.13 per month $7,983.63 Principal & Interest $0.00 Property Tax (data not provided by mls) $437.50 Homeowner's Insurance
1217 Parkwood Avenue | MLS# 4427798
This single family home located at 1217 Parkwood Avenue, Charlotte, NC 28205 is currently listed for sale with an asking price of $1,500,000. This property was built in 2026 and has 6 bedrooms and 5 full baths with 3342 sq. ft. Parkwood Avenue is located in the Villa Heights subdivision. Search Villa Heights real estate on www.lakenormanrealty.com today.