
BEDS5
BATHS4 full
SQUARE FEET3,318
MLS#4443466
STATUSPending
PROPERTY TYPEResidential - Single Family
SUBDIVISIONElmbrook
Property Description
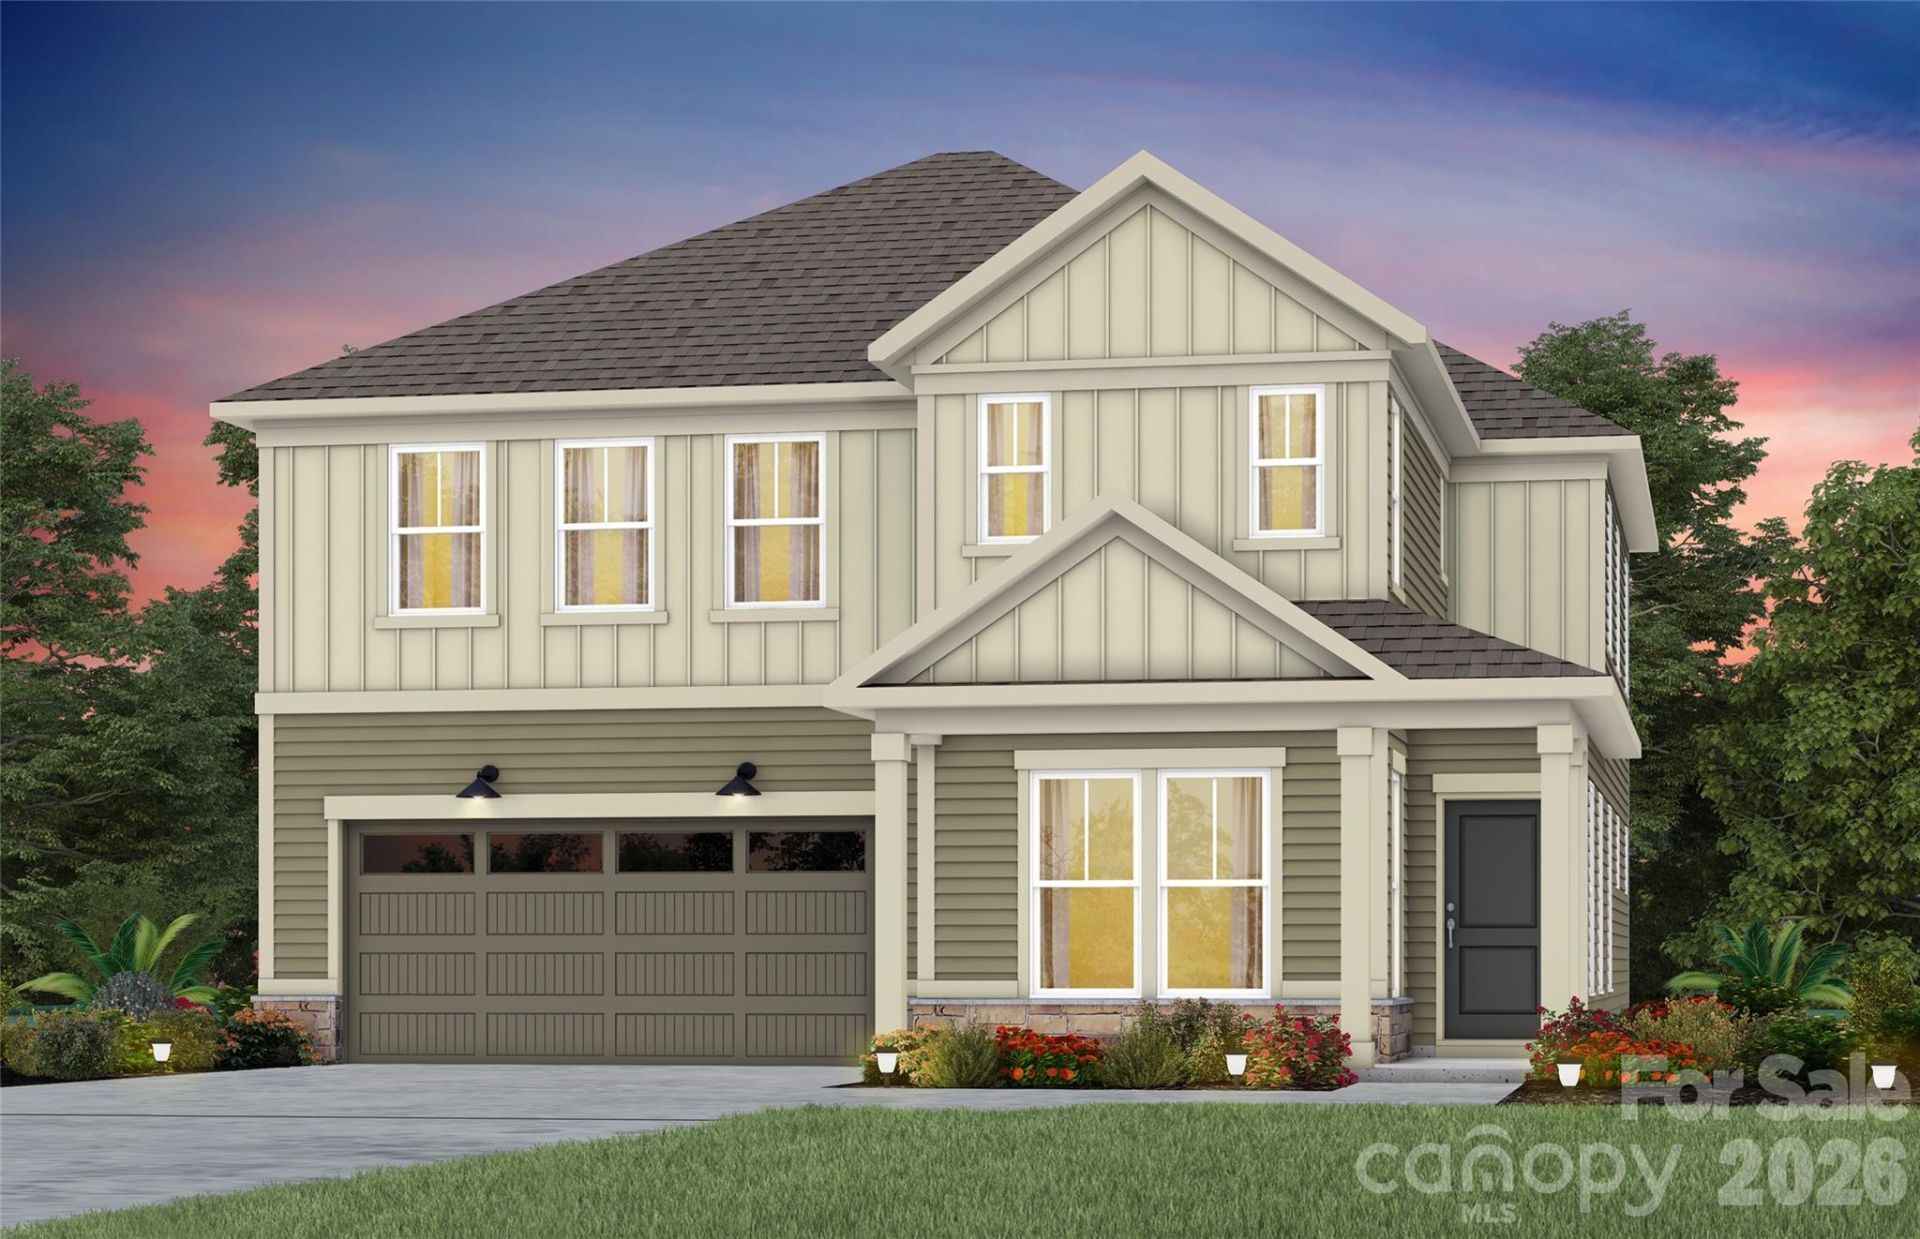
Popular Leyton plan! This great home features a gourmet kitchen with 42 gray cabinetry, upgraded kitchen island with additional storage and walk-in pantry. Spacious light filled cafe. Planning center office off cafe. Gathering room has great natural light and full brick fireplace. First floor guest suite. Sunroom is open to cafe and gathering room, making this an entertainers dream. Second floor owner's suite has tray ceiling and spacious sitting room and owner's bath features an tile shower and garden tub and separate closets. Secondary bedrooms are a great size and spacious second floor game room.
Property Features
Property Type: Residential - Single Family
Garage: 2 car attached
Heating: Forced Air, Natural Gas, Zoned
Home Style: Transitional
Lot Size: 0.15 Acres
Roof Type: Architectural Shingle
Year Built: 2027
Amenities
Attic Stairs Pulldown
Cable Prewire
Garden Tub
Kitchen Island
Open Floorplan
Walk-In Closet(s)
Walk-In Pantry
Feature Descriptions
Appliances: Convection Microwave, Convection Oven, Disposal, ENERGY STAR Qualified Dishwasher, Exhaust Hood, Gas Cooktop, Gas Water Heater, Microwave, Self Cleaning Oven, Tankless Water Heater, Wall Oven
Community Features: Playground, Sidewalks, Street Lights, Walking Trails
Exterior: Brick Partial, Fiber Cement
Fireplace: Gas Log, Gas Vented, Great Room
Flooring: Carpet, Hardwood
Foundation: Slab
HOA Fee: $195/ Monthly
Laundry: Electric Dryer Hookup, Laundry Room, Upper Level
Lot Dimensions: 51x125x51x125
Other Equipment: Network Ready
Parcel#: 07147137
Parking: Driveway, Attached Garage, Garage Faces Front
Patio/Porch: Covered, Front Porch, Patio
Sewer: Public Sewer
Water: City
Local Schools
High School: Sun Valley
Middle School: Sun Valley
Elementary School: Indian Trail
Listed By / Shown By
Listed By
Agency Name: Pulte Home Corporation
Agency Contact: maryann.dumke@pulte.com
Shown By
Agency Title: Lake Norman Realty
Agency Phone: 704-450-1175

Estimate Your Payment
Estimated Payment
$ 3,862.13 per month $3,661.48 Principal & Interest $0.00 Property Tax (data not provided by mls) $200.65 Homeowner's Insurance
1217 Chasity Trails Court , Unit 46 | MLS# 4443466
This single family home located at 1217 Chasity Trails Court , Unit 46, Matthews, NC 28104 is currently listed for sale with an asking price of $687,934. This property was built in 2027 and has 5 bedrooms and 4 full baths with 3318 sq. ft. Chasity Trails Court , Unit 46 is located in the Elmbrook subdivision. Search Elmbrook real estate on www.lakenormanrealty.com today.