
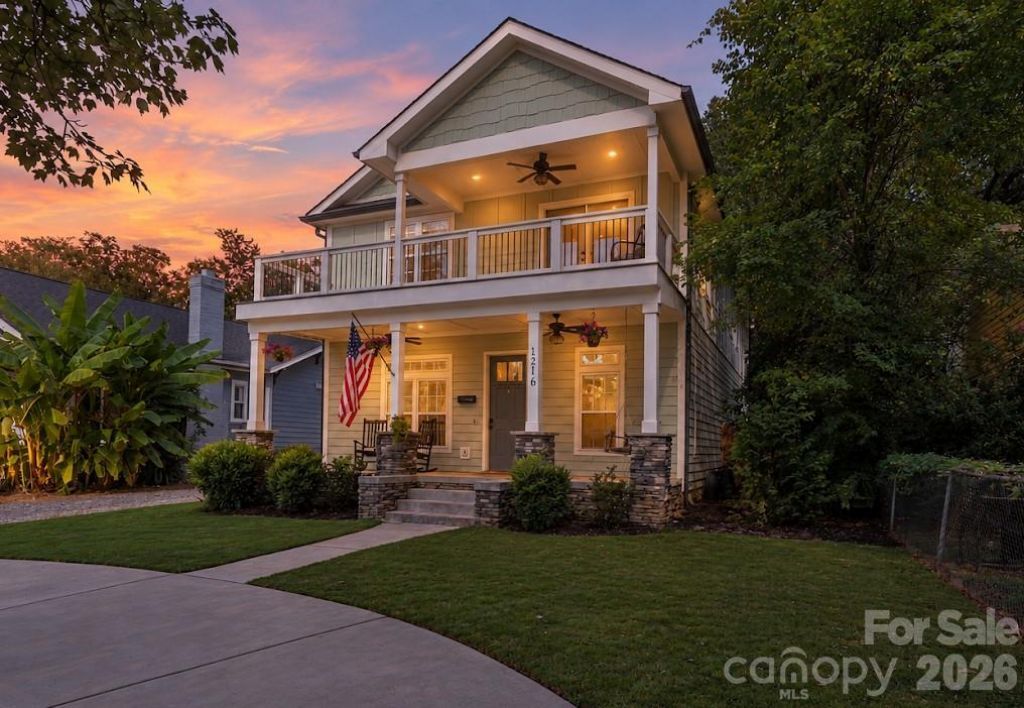
BEDS4
BATHS3 full
SQUARE FEET2,574
MLS#4431439
STATUSActive
PROPERTY TYPEResidential - Single Family
SUBDIVISIONEnderly Park
Property Description
Welcome to this beautifully reimagined 4-bedroom, 3-bathroom home, where classic Southern architecture meets sophisticated modern design. The open-concept main level is thoughtfully designed for everyday living and entertaining, anchored by an impressive chef's kitchen with custom-style shaker cabinetry, quartz countertops, a gas range, a statement stainless-steel hood, a wall-mounted pot filler, premium stainless-steel appliances, and an expansive island. A versatile main-level bedroom provides the perfect space for guests, a private office, or a quiet retreat. Throughout the home, the bathrooms feature designer tile and furniture-style vanities, while custom-built closet systems offer ample storage with organization. The mudroom features a custom drop zone with additional storage. Outdoors, a spacious stamped-concrete patio and fire pit create an inviting setting for outdoor living and entertaining. Additional improvements include a Lutron lighting system and an encapsulated crawl space with a moisture barrier and dehumidifier. Ideally located with convenient access to Uptown, major highways, the airport, premier dining and shopping, hospitals, parks, colleges, universities, and Charlotte's vibrant entertainment and sports venues. A refined blend of Southern character, modern updates, and thoughtful design, this exceptional home is truly move-in ready.
Property Features
Property Type: Residential - Single Family
Fenced: Yes
Heating: Central, Forced Air
Lot Size: 0.17 Acres
Year Built: 2021
Amenities
Attic Stairs Pulldown
Built-in Features
Kitchen Island
Open Floorplan
Storage
Walk-In Closet(s)
Walk-In Pantry
Fire Pit
Feature Descriptions
Appliances: Bar Fridge, Dishwasher, Disposal, Dryer, Exhaust Hood, Gas Range, Gas Water Heater, Microwave, Refrigerator with Ice Maker, Washer
Days on Site: 1
Exterior: Hardboard Siding
Fireplace: Living Room
Foundation: Crawl Space
Laundry: Mud Room, Lower Level
Lot: Level, Private
Other Structures: Shed(s)
Parcel#: 065-049-20
Parking: Circular Driveway, Shared Driveway
Patio/Porch: Balcony, Covered, Front Porch, Rear Porch
Sewer: Public Sewer
Water: City
Local Schools
High School: Unspecified
Middle School: Unspecified
Elementary School: Unspecified
Listed By / Shown By
Listed By
Agency Name: Keller Williams South Park
Agency Contact: mattbriggs@kw.com
Shown By
Agency Title: Lake Norman Realty
Agency Phone: 704-450-1175

Estimate Your Payment
Estimated Payment
$ 4,070.21 per month $3,858.75 Principal & Interest $0.00 Property Tax (data not provided by mls) $211.46 Homeowner's Insurance
1216 Effingham Road | MLS# 4431439
This single family home located at 1216 Effingham Road, Charlotte, NC 28208 is currently listed for sale with an asking price of $725,000. This property was built in 2021 and has 4 bedrooms and 3 full baths with 2574 sq. ft. Effingham Road is located in the Enderly Park subdivision. Search Enderly Park real estate on www.lakenormanrealty.com today.