
BEDS3
BATHS2 full
SQUARE FEET1,572
MLS#4438494
STATUSActive
PROPERTY TYPEResidential - Single Family
SUBDIVISIONWood Hollow
Property Description
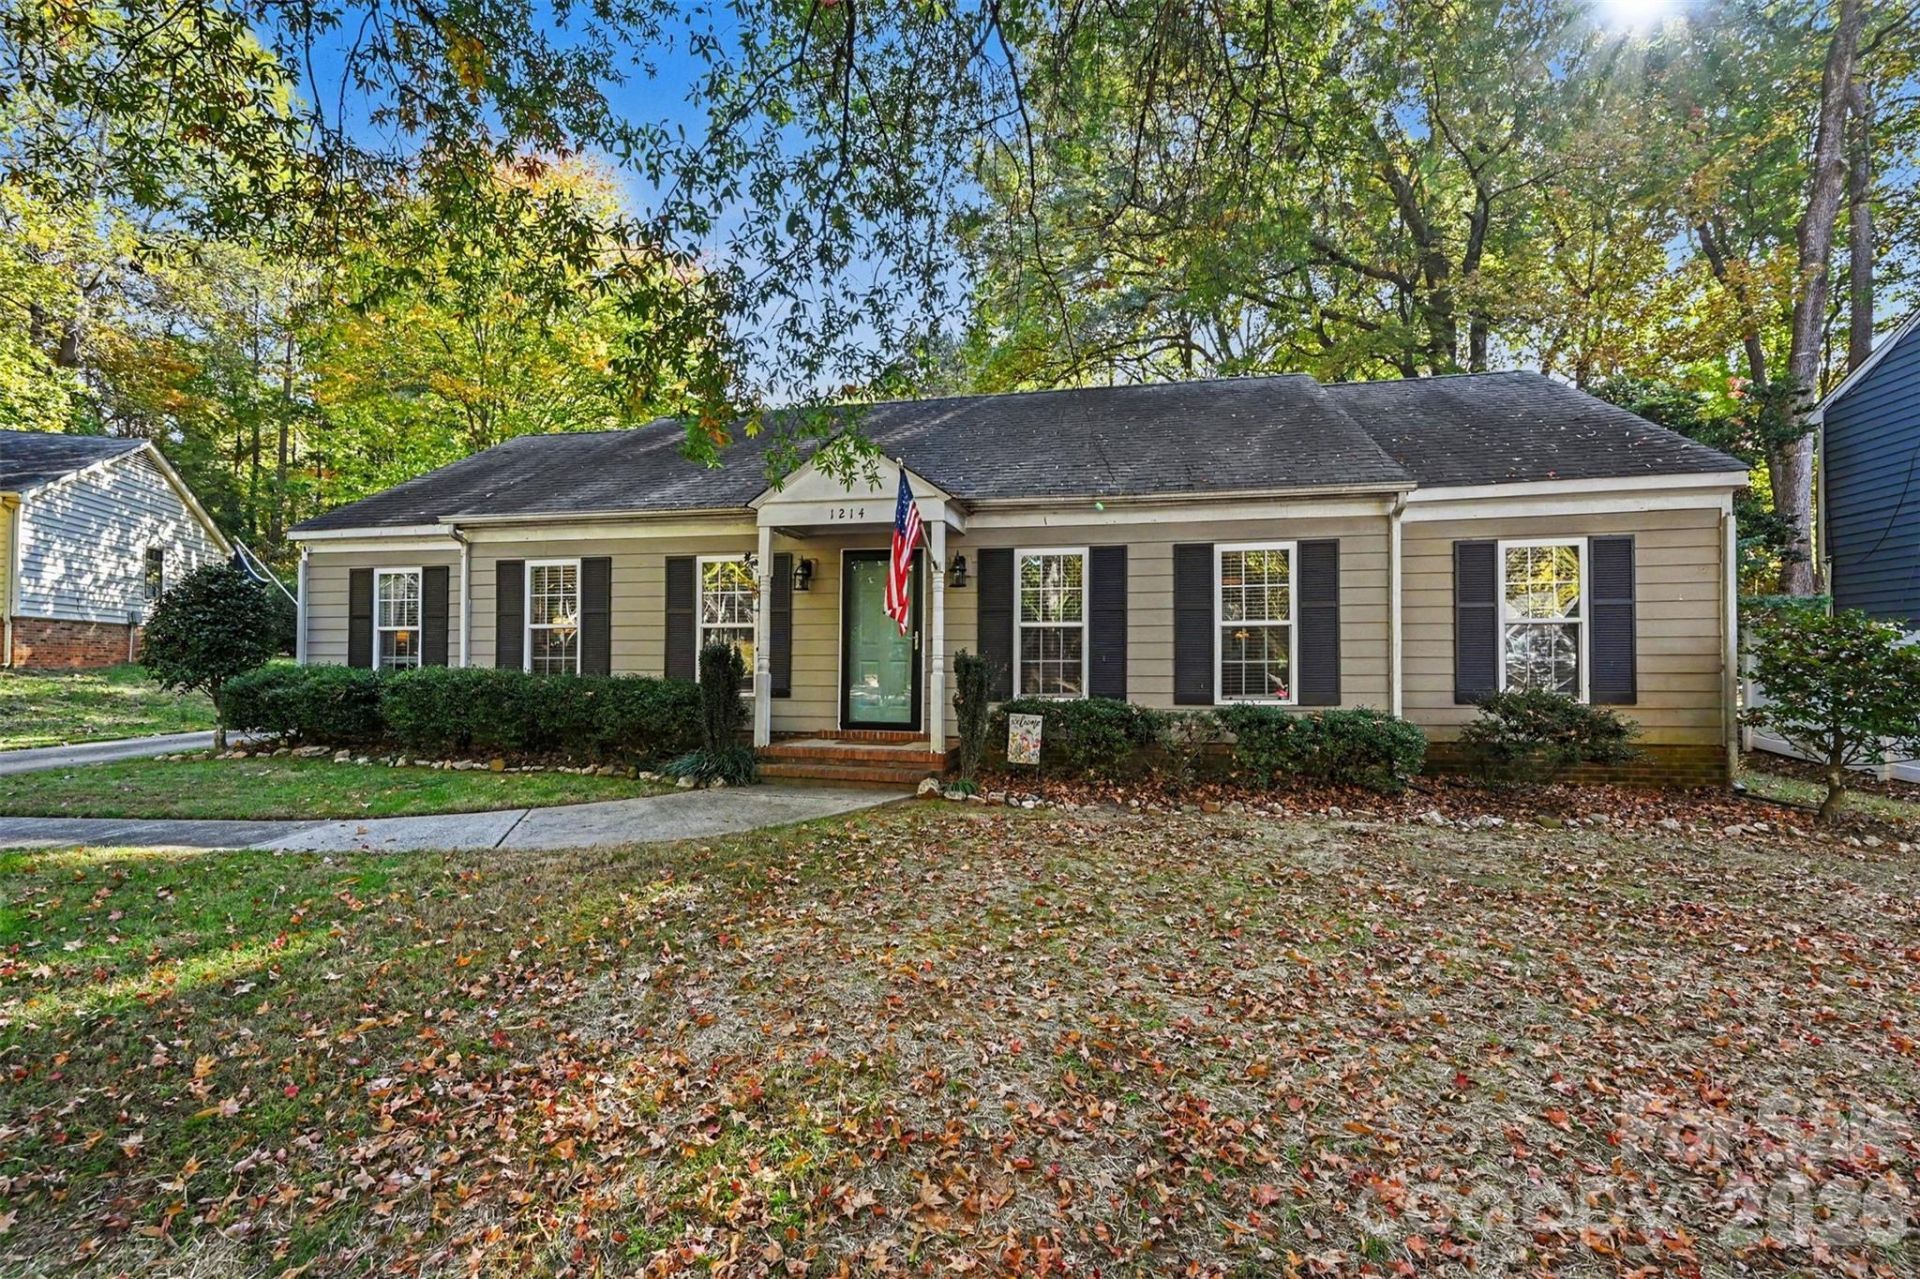
Welcome to this charming ranch-style home, ideally situated in a quiet cul-de-sac just minutes from the heart of Matthews, where shopping, dining, and entertainment are right around the corner. Designed for comfortable, convenient living, this home offers a desirable single-level floor plan with an inviting open-concept family room and kitchen that seamlessly connect to the spacious rear patio and expansive backyard?perfect for entertaining, relaxing, or enjoying outdoor activities. Inside, you'll also find a traditional dining room and a dedicated office space, offering flexibility for both everyday living and working from home. The home features three bedrooms, including a generously sized primary suite with a private ensuite bathroom and closet. Luxury vinyl plank flooring extends throughout, complemented by thoughtful updates that enhance the home's appeal. With its functional layout, spacious outdoor living areas, and convenient location, this home offers the perfect blend of comfort, simplicity, and lifestyle.
Property Features
Property Type: Residential - Single Family
Fenced: Yes
Heating: Heat Pump
Lot Size: 0.44 Acres
Roof Type: Composition, Wood Joists, Wood Rafters, Wood Trusses
Year Built: 1978
Amenities
Attic Stairs Pulldown
Cable Prewire
Feature Descriptions
Appliances: Dishwasher, Dryer, Electric Cooktop, Electric Oven, Electric Range, Electric Water Heater, Refrigerator, Washer
Days on Site: 2
Exterior: Fiber Cement
Fireplace: Wood Burning
Foundation: Slab
Laundry: Electric Dryer Hookup, Main Level
Lot: Cul-De-Sac, Wooded
Lot Dimensions: 112x72x203x207
Parcel#: 193-337-24
Parking: Driveway
Patio/Porch: Enclosed, Front Porch, Patio, Rear Porch
Sewer: Public Sewer
Utilities: Cable Available, Electricity Connected
Water: City
Local Schools
High School: David W Butler
Middle School: Mint Hill
Elementary School: Mint Hill
Listed By / Shown By
Listed By
Agency Name: Redfin Corporation
Agency Contact: ryan.lerow@redfin.com
Shown By
Agency Title: Lake Norman Realty
Agency Phone: 704-450-1175

Estimate Your Payment
Estimated Payment
$ 2,189.49 per month $2,075.74 Principal & Interest $0.00 Property Tax (data not provided by mls) $113.75 Homeowner's Insurance
1214 Blossomwood Court | MLS# 4438494
This single family home located at 1214 Blossomwood Court , Matthews, NC 28105 is currently listed for sale with an asking price of $390,000. This property was built in 1978 and has 3 bedrooms and 2 full baths with 1572 sq. ft. Blossomwood Court is located in the Wood Hollow subdivision. Search Wood Hollow real estate on www.lakenormanrealty.com today.