
BEDS3
BATHS3 full
SQUARE FEET3,163
MLS#4437075
STATUSActive
PROPERTY TYPEResidential - Single Family
SUBDIVISIONEncore At Streamside
Property Description
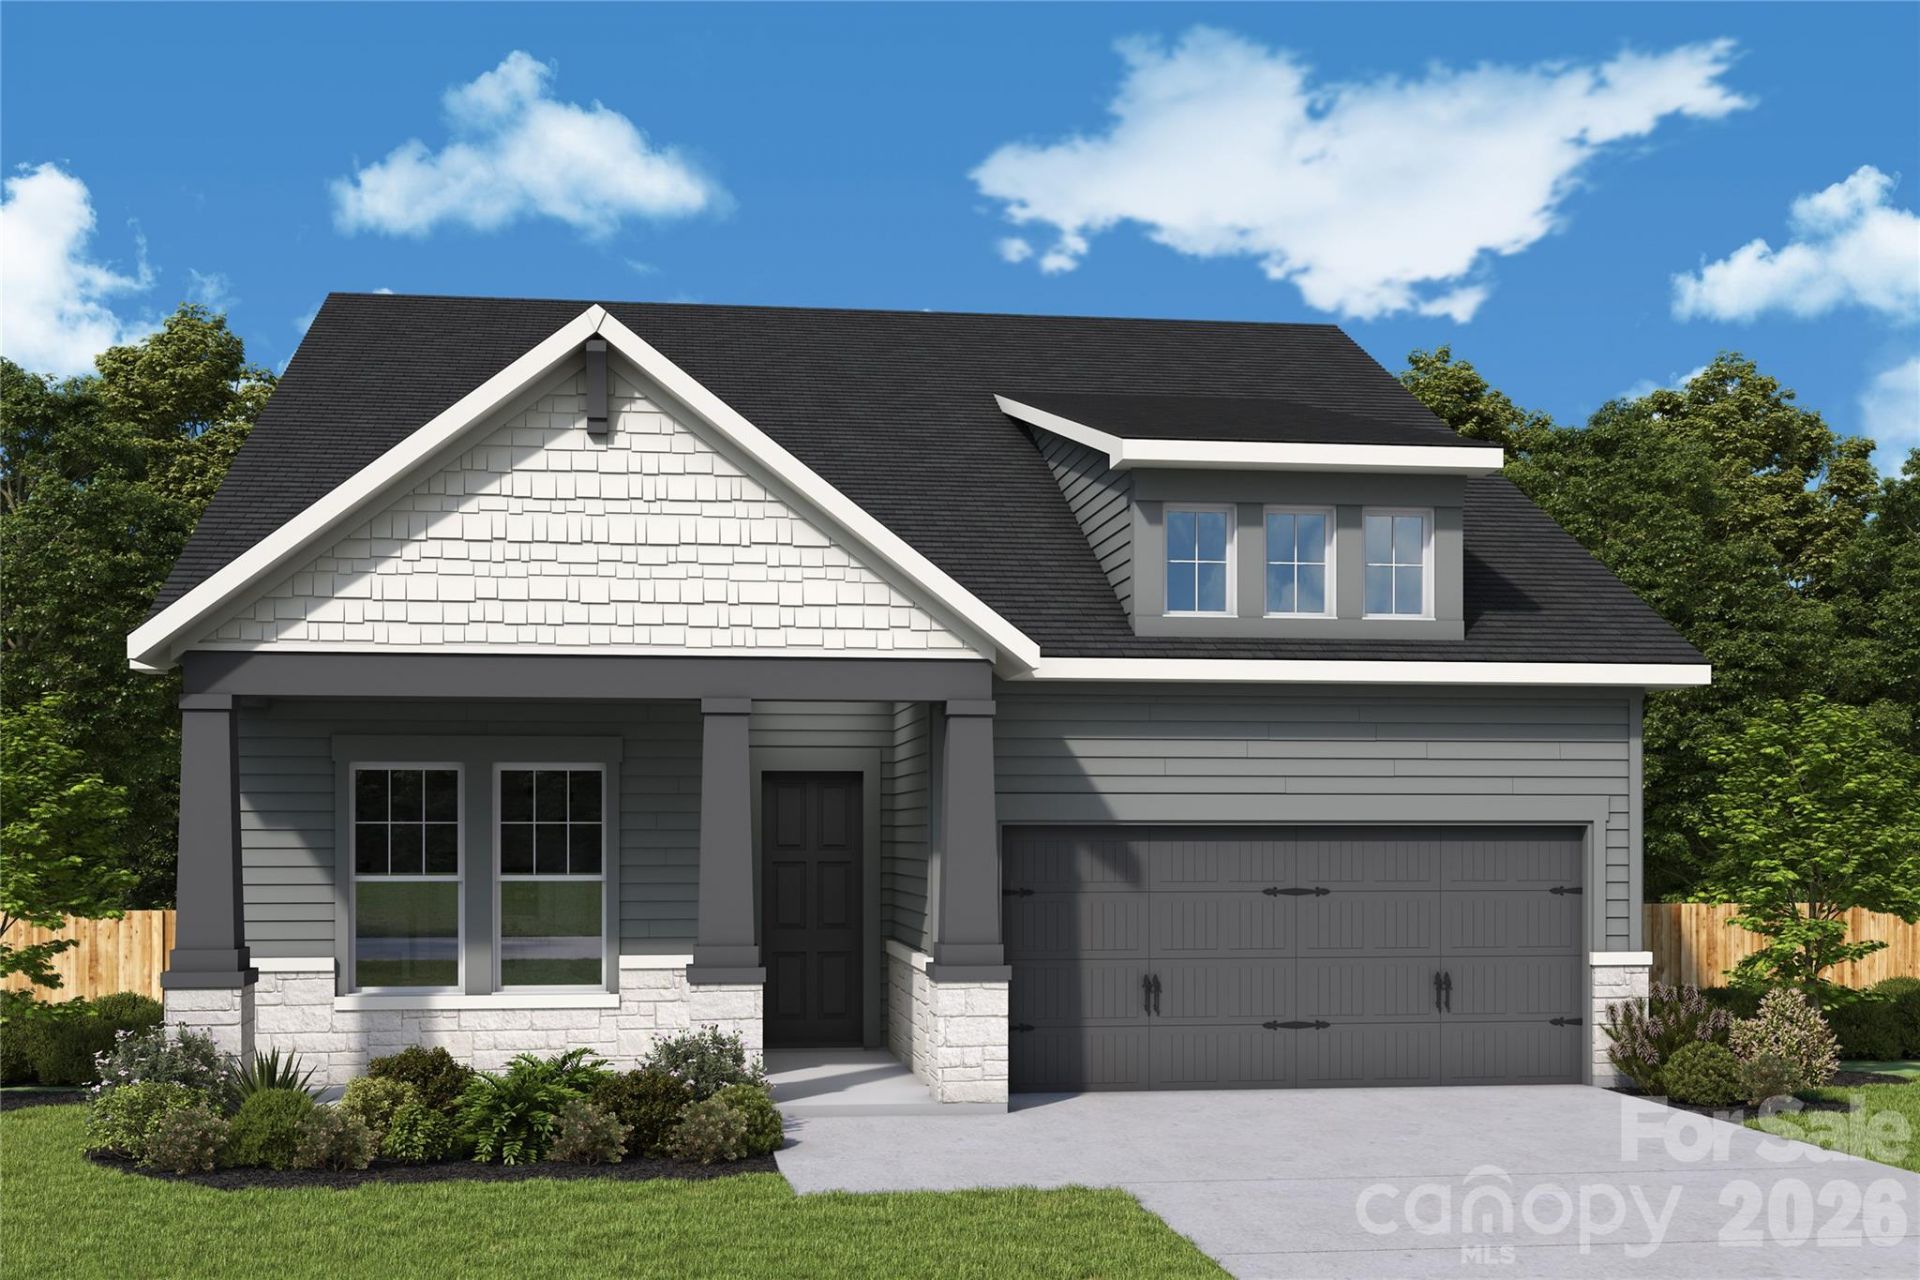
Welcome to the Ravenwood in Encore at Streamside, a 55+ community in Waxhaw, NC. Set on a wooded cul-de-sac homesite, this home offers beautiful views from the covered back deck. The open design centers on an entertainer's kitchen with gourmet gas cooking. The owner's retreat features a zero-entry shower and oversized closet, while the finished basement adds a game room, bedroom, full bath, and abundant storage. Beyond your doorstep, enjoy a lifestyle filled with community events, a clubhouse, pool, pickleball courts, and walking trails. Become part of the Streamside lifestyle and enjoy comfort, style, and thoughtful design in every detail.
Property Features
Property Type: Residential - Single Family
Basement: Yes
Basement: Finished, Interior Entry, Walk-Out Access
Garage: 2 car attached
Heating: Natural Gas
Lot Size: 0.29 Acres
Roof Type: Architectural Shingle
Year Built: 2026
Amenities
Open Floorplan
Pantry
Walk-In Closet(s)
Lawn Maintenance
Feature Descriptions
Appliances: Dishwasher, Exhaust Hood, Gas Cooktop, Microwave, Wall Oven
Community Features: Fifty Five and Older, Clubhouse, Dog Park, Fitness Center, Outdoor Pool, Pickleball, Pond, Sidewalks, Street Lights, Walking Trails
Exterior: Fiber Cement, Stone Veneer
Flooring: Tile, Vinyl
Foundation: Basement
HOA Fee: $330/ Monthly
Laundry: Utility Room
Lot: Cul-De-Sac, Views, Other - See Remarks
Other Parking: Two Car Garage
Parcel#: 06135714
Parking: Attached Garage
Patio/Porch: Covered, Deck
Sewer: County Sewer
Utilities: Underground Utilities
Water: County Water
Local Schools
High School: Unspecified
Middle School: Unspecified
Elementary School: Unspecified
Listed By / Shown By
Listed By
Agency Name: David Weekley Homes
Agency Contact: dself@dwhomes.com
Shown By
Agency Title: Lake Norman Realty
Agency Phone: 704-450-1175

Estimate Your Payment
Estimated Payment
$ 6,365.66 per month $6,034.95 Principal & Interest $0.00 Property Tax (data not provided by mls) $330.71 Homeowner's Insurance
1213 Fen Lane | MLS# 4437075
This single family home located at 1213 Fen Lane , Waxhaw, NC 28173 is currently listed for sale with an asking price of $1,133,872. This property was built in 2026 and has 3 bedrooms and 3 full baths with 3163 sq. ft. Fen Lane is located in the Encore At Streamside subdivision. Search Encore At Streamside real estate on www.lakenormanrealty.com today.