
BEDS3
BATHS2 full 1 partial
SQUARE FEET1,870
MLS#4436145
STATUSActive
PROPERTY TYPEResidential - Single Family
SUBDIVISIONMeadowood
Property Description
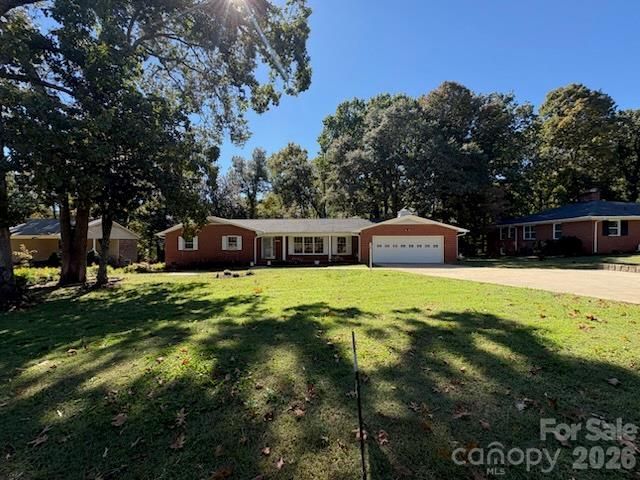
1870 SQUARE FEET All Brick Ranch home located in established MEADOWOOD Development ; 3 BEDROOM 2.5 BATH, ALL NEW Interior and Exterior Paint, Brand New LVP Flooring in Kitchen and Laundry, New Carpeting in Living Room, Hallway and Bedrooms. New Range, Dishwasher, Refigerator in kitchen. Large 22.5 X 10 Living Room, 14 X 14 Sunroom off of Kitchen w/ Vaulted Ceiling, Den area with natural Gas Logs Brick Fireplace. Attached Large TWO-CAR Garage w/ 18' electric Garage Door and work area with separate entrance onto chain link fenced back yard.*TWO Heating Systems (1) Natural Gas central air (2) Radiant Ceiling Heat throughout home*Central A/C System*RETRO Circa 1989 square tiled very clean and cared for 2.5 Bathrooms *TWO Hot Water Heaters* Detached 15.6 X 12 All Brick wired Office/ Studio building for many uses.* Concrete floored 15.9 X 26.6 exterior entry room under house for many uses.*Covered Terazzo tile floored 5' X 30' front porch*Wide concrete driveway w/ turn around*Landscaped yard with flower beds front and rear
Property Features
Property Type: Residential - Single Family
Garage: 2 car attached
Heating: Central, Forced Air, Natural Gas, Radiant, Other - See
Home Style: Ranch
Lot Size: 0.44 Acres
Stories: 1.0
Year Built: 1965
Amenities
Attic Stairs Pulldown
Other - See Remarks
Feature Descriptions
Appliances: Dishwasher, Electric Range, Exhaust Hood, Gas Water Heater, Plumbed For Ice Maker, Refrigerator
Community Features: Street Lights
Days on Site: 3
Exterior: Brick Full
Fireplace: Den, Gas Log
Flooring: Carpet, Tile, Vinyl
Foundation: Crawl Space, Pillar/Post/Pier
Horse Amenities: None
Laundry: Laundry Room
Lot: Level, Wooded
Lot Dimensions: 120 X 160
Other Structures: Workshop
Parcel#: 25842
Parking: Driveway, Attached Garage, Garage Door Opener, Garage Faces Front
Patio/Porch: Patio
Sewer: Public Sewer
Utilities: Electricity Connected, Natural Gas
Water: City
Local Schools
High School: Shelby
Middle School: Shelby
Elementary School: Jefferson
Listed By / Shown By
Listed By
Agency Name: REMAX Select
Agency Contact: donpeelernc@aol.com
Shown By
Agency Title: Lake Norman Realty
Agency Phone: 704-450-1175

Estimate Your Payment
Estimated Payment
$ 1,767.88 per month $1,676.03 Principal & Interest $0.00 Property Tax (data not provided by mls) $91.85 Homeowner's Insurance
1212 Brookwood Drive, Unit 32 | MLS# 4436145
This single family home located at 1212 Brookwood Drive, Unit 32, Shelby, NC 28150 is currently listed for sale with an asking price of $314,900. This property was built in 1965 and has 3 bedrooms and 2 full and 1 partial baths with 1870 sq. ft. Brookwood Drive, Unit 32 is located in the Meadowood subdivision. Search Meadowood real estate on www.lakenormanrealty.com today.