
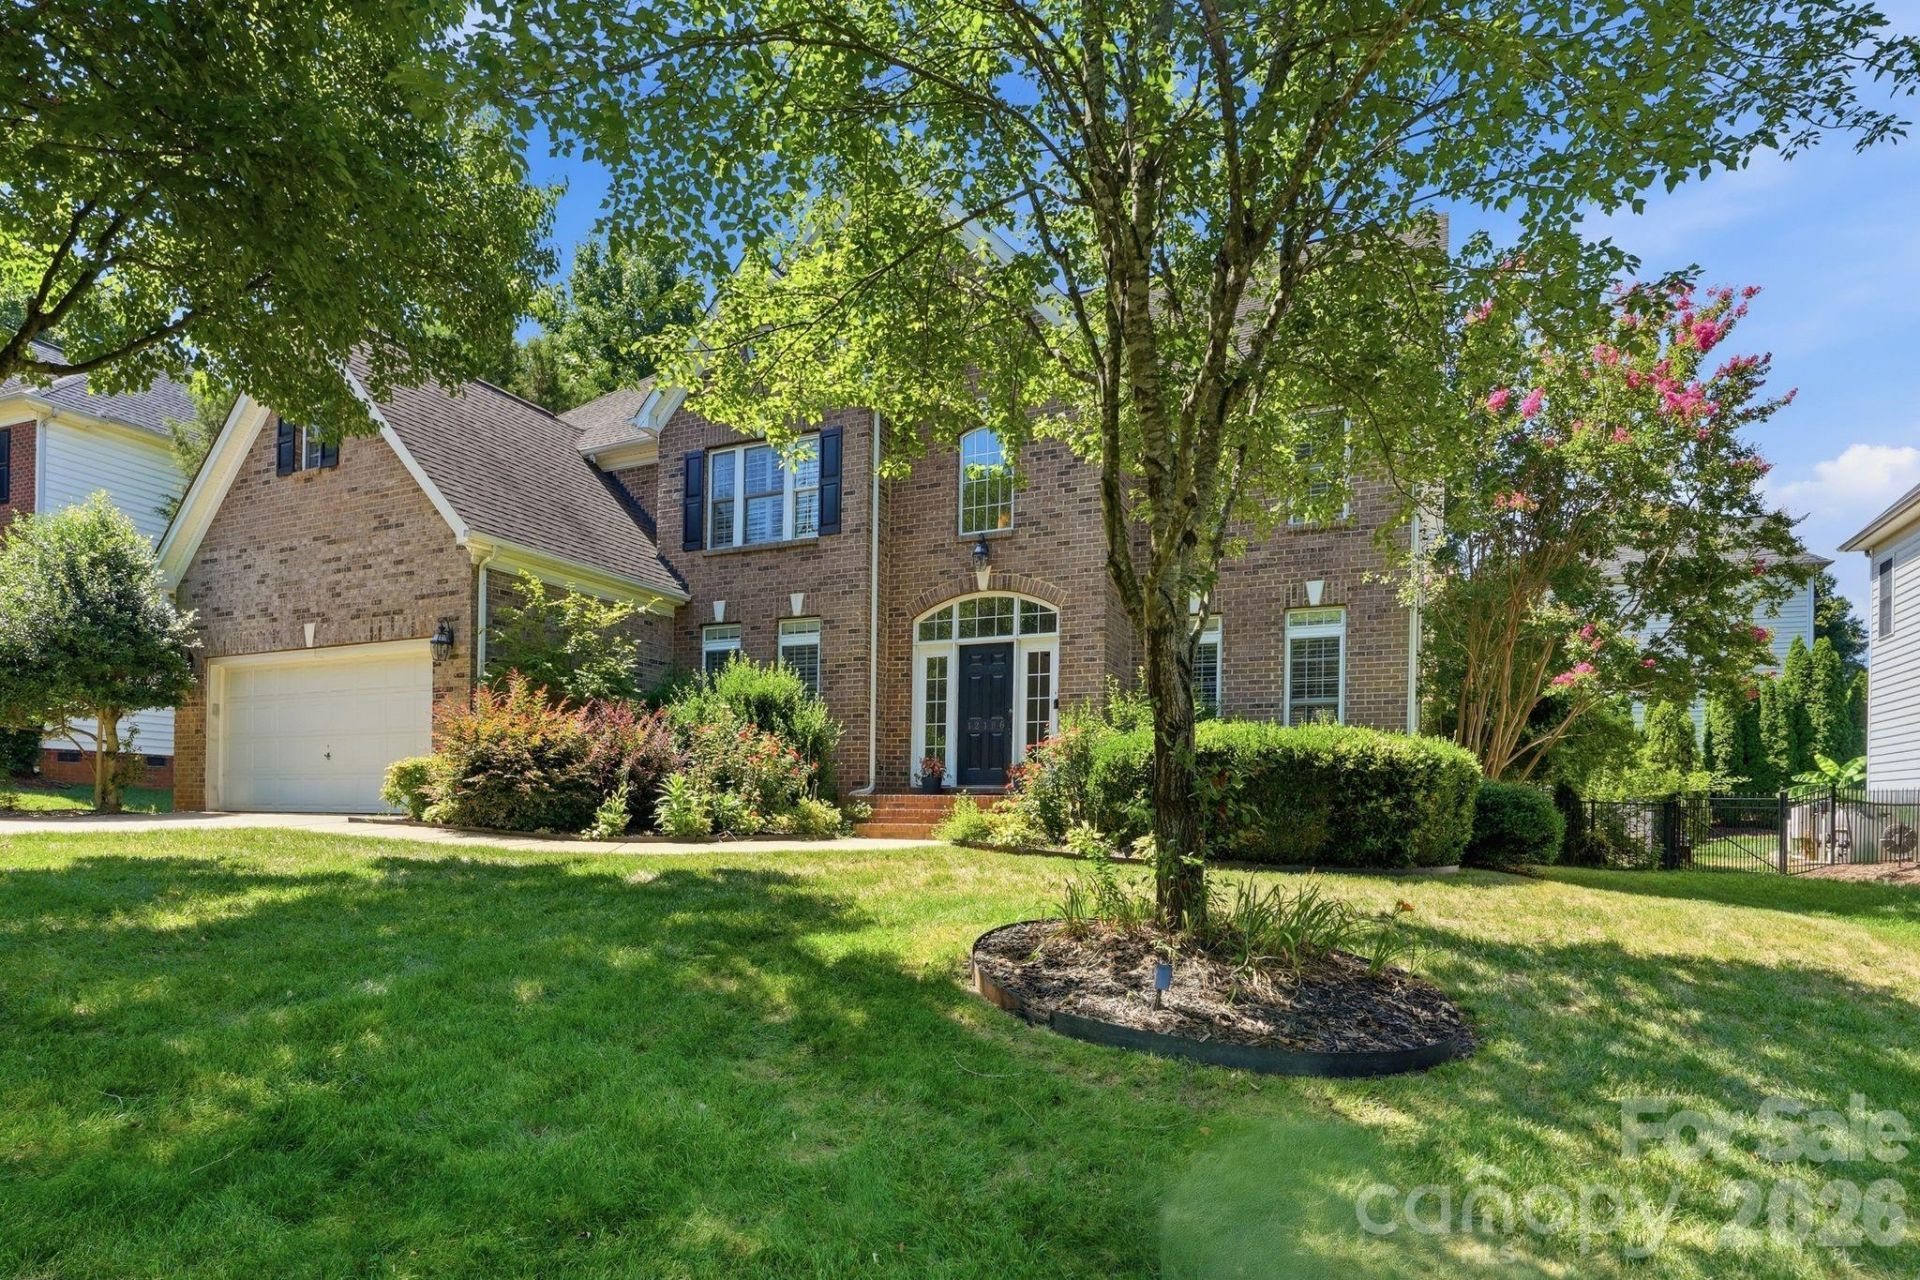
BEDS6
BATHS5 full
SQUARE FEET4,500
MLS#4405055
STATUSActive
PROPERTY TYPEResidential - Single Family
SUBDIVISIONNorthstone
Property Description
NORTHSTONE... a community not just a subdivision. A dignified and classic home, easy to live and grow within all the space this home offers. Main level features both formal and open spaces along with a Full Bedroom and Bath that can have so many uses. The quartz countertops are new in the kitchen, stunning backsplash with stainless steel appliances. Windows across family room, breakfast and kitchen bring so much light into the home. Meander onto the stone patio, with firepit for peace and rejuvenation, but you know it's perfect for entertaining too! The second floor houses the primary bedroom with tray ceiling, and abundant closet space. Three additional bedrooms, two full baths AND Bonus room. Let's not forget the third level with a sitting room , bedroom and full bathroom.
Property Features
Property Type: Residential - Single Family
Garage: 2 car attached
Heating: Heat Pump
Home Style: Transitional
Lot Size: 0.23 Acres
Year Built: 2002
Feature Descriptions
Appliances: Gas Cooktop, Gas Water Heater, Microwave, Wall Oven
Community Features: Clubhouse, Fitness Center, Golf, Outdoor Pool, Playground, Pond, Recreation Area, Sidewalks, Street Lights, Tennis Court(s)
Days on Site: 5
Exterior: Brick Partial, Vinyl
Fireplace: Family Room, Wood Burning
Foundation: Crawl Space
Laundry: Main Level
Parcel#: 011-202-67
Parking: Attached Garage, Garage Faces Front
Sewer: Public Sewer
Water: City
Local Schools
High School: William Amos Hough
Middle School: Bailey
Elementary School: Huntersville
Listed By / Shown By
Listed By
Agency Name: COMPASS
Agency Contact: mike.hege@compass.com
Shown By
Agency Title: Lake Norman Realty
Agency Phone: 704-450-1175

Estimate Your Payment
Estimated Payment
$ 4,771.97 per month $4,524.06 Principal & Interest $0.00 Property Tax (data not provided by mls) $247.92 Homeowner's Insurance
12106 Kane Alexander Drive | MLS# 4405055
This single family home located at 12106 Kane Alexander Drive , Huntersville, NC 28078 is currently listed for sale with an asking price of $850,000. This property was built in 2002 and has 6 bedrooms and 5 full baths with 4500 sq. ft. Kane Alexander Drive is located in the Northstone subdivision. Search Northstone real estate on www.lakenormanrealty.com today.