
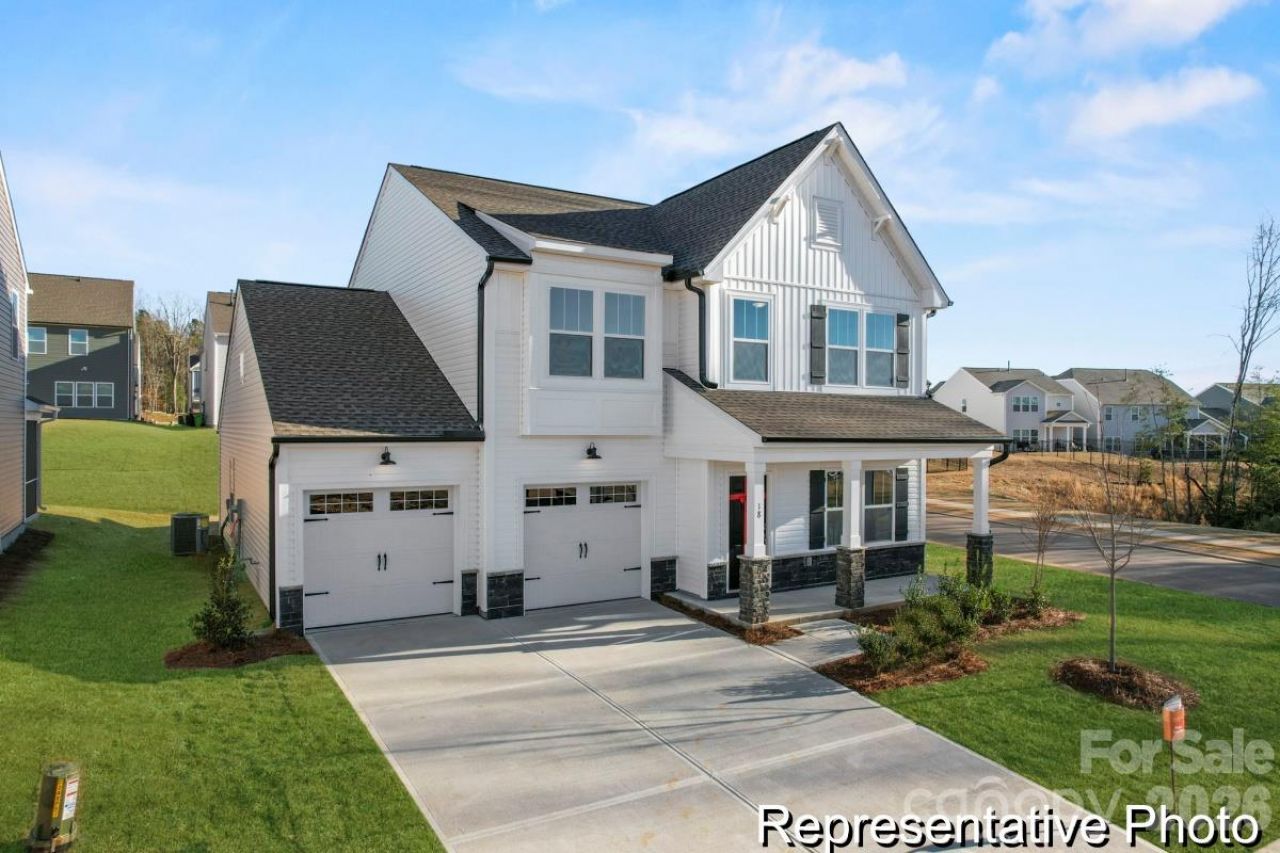
BEDS3
BATHS2 full 1 partial
SQUARE FEET2,451
MLS#4436332
STATUSActive
PROPERTY TYPEResidential - Single Family
SUBDIVISIONShay Crossing
Property Description
MORE SPACE. MORE CHOICE. MORE VALUE IN SHAY CROSSING! The Jasper gives buyers over 2,400 sq. ft. of new-home living space with 3 bedrooms, 2.5 baths, a private Study, open Great Room, Dining Room and oversized upstairs Game Room. The designer Kitchen stands out with staggered cabinetry, quartz countertops, upgraded backsplash, extended island and stainless appliances, while upgraded wood-look laminate carries through the main living areas. Upstairs, the spacious Primary Suite features a walk-in closet and luxury tiled shower, with two additional bedrooms, Bath 2 and conveniently located laundry nearby. A covered rear porch adds valuable outdoor living space. At Shay Crossing, buyers have the opportunity to get substantially more new-home living space for their budget, with semi-custom choices and a community lifestyle that delivers more than square footage alone. Convenient to Salisbury shopping, dining and major routes, this home brings together space, style and everyday value. Schedule a tour and come see what more for your money really looks like at Shay Crossing!
Property Features
Property Type: Residential - Single Family
Garage: 1 car attached
Heating: Heat Pump
Home Style: Transitional
Lot Size: 0.14 Acres
Roof Type: Fiberglass
Year Built: 2026
Amenities
Cable Prewire
Entrance Foyer
Walk-In Closet(s)
Walk-In Pantry
Feature Descriptions
Appliances: Dishwasher, Disposal, Electric Range, Electric Water Heater, Microwave, Plumbed For Ice Maker
Community Features: None
Days on Site: 2
Exterior: Brick Partial, Vinyl
Flooring: Laminate, Carpet, Vinyl
Foundation: Slab
HOA Fee: $250/ Semi-Annually
Laundry: Laundry Room, Upper Level, Washer Hookup
Parcel#: 058N154
Parking: Attached Garage
Patio/Porch: Covered, Front Porch, Rear Porch
Sewer: Public Sewer
Water: City
Local Schools
High School: North Rowan
Middle School: North Rowan
Elementary School: Handford Dole
Listed By / Shown By
Listed By
Agency Name: TLS Realty LLC
Agency Contact: broker@tlsrealtyllc.com
Shown By
Agency Title: Lake Norman Realty
Agency Phone: 704-450-1175

Estimate Your Payment
Estimated Payment
$ 2,020.51 per month $1,915.54 Principal & Interest $0.00 Property Tax (data not provided by mls) $104.97 Homeowner's Insurance
1210 Gondola Court, Unit 154a | MLS# 4436332
This single family home located at 1210 Gondola Court, Unit 154a, Salisbury, NC 28146 is currently listed for sale with an asking price of $359,900. This property was built in 2026 and has 3 bedrooms and 2 full and 1 partial baths with 2451 sq. ft. Gondola Court, Unit 154a is located in the Shay Crossing subdivision. Search Shay Crossing real estate on www.lakenormanrealty.com today.