
BEDS3
BATHS2 full
SQUARE FEET1,674
MLS#4417222
STATUSActive
PROPERTY TYPEResidential - Townhouse
SUBDIVISIONDEERWOOD
Property Description
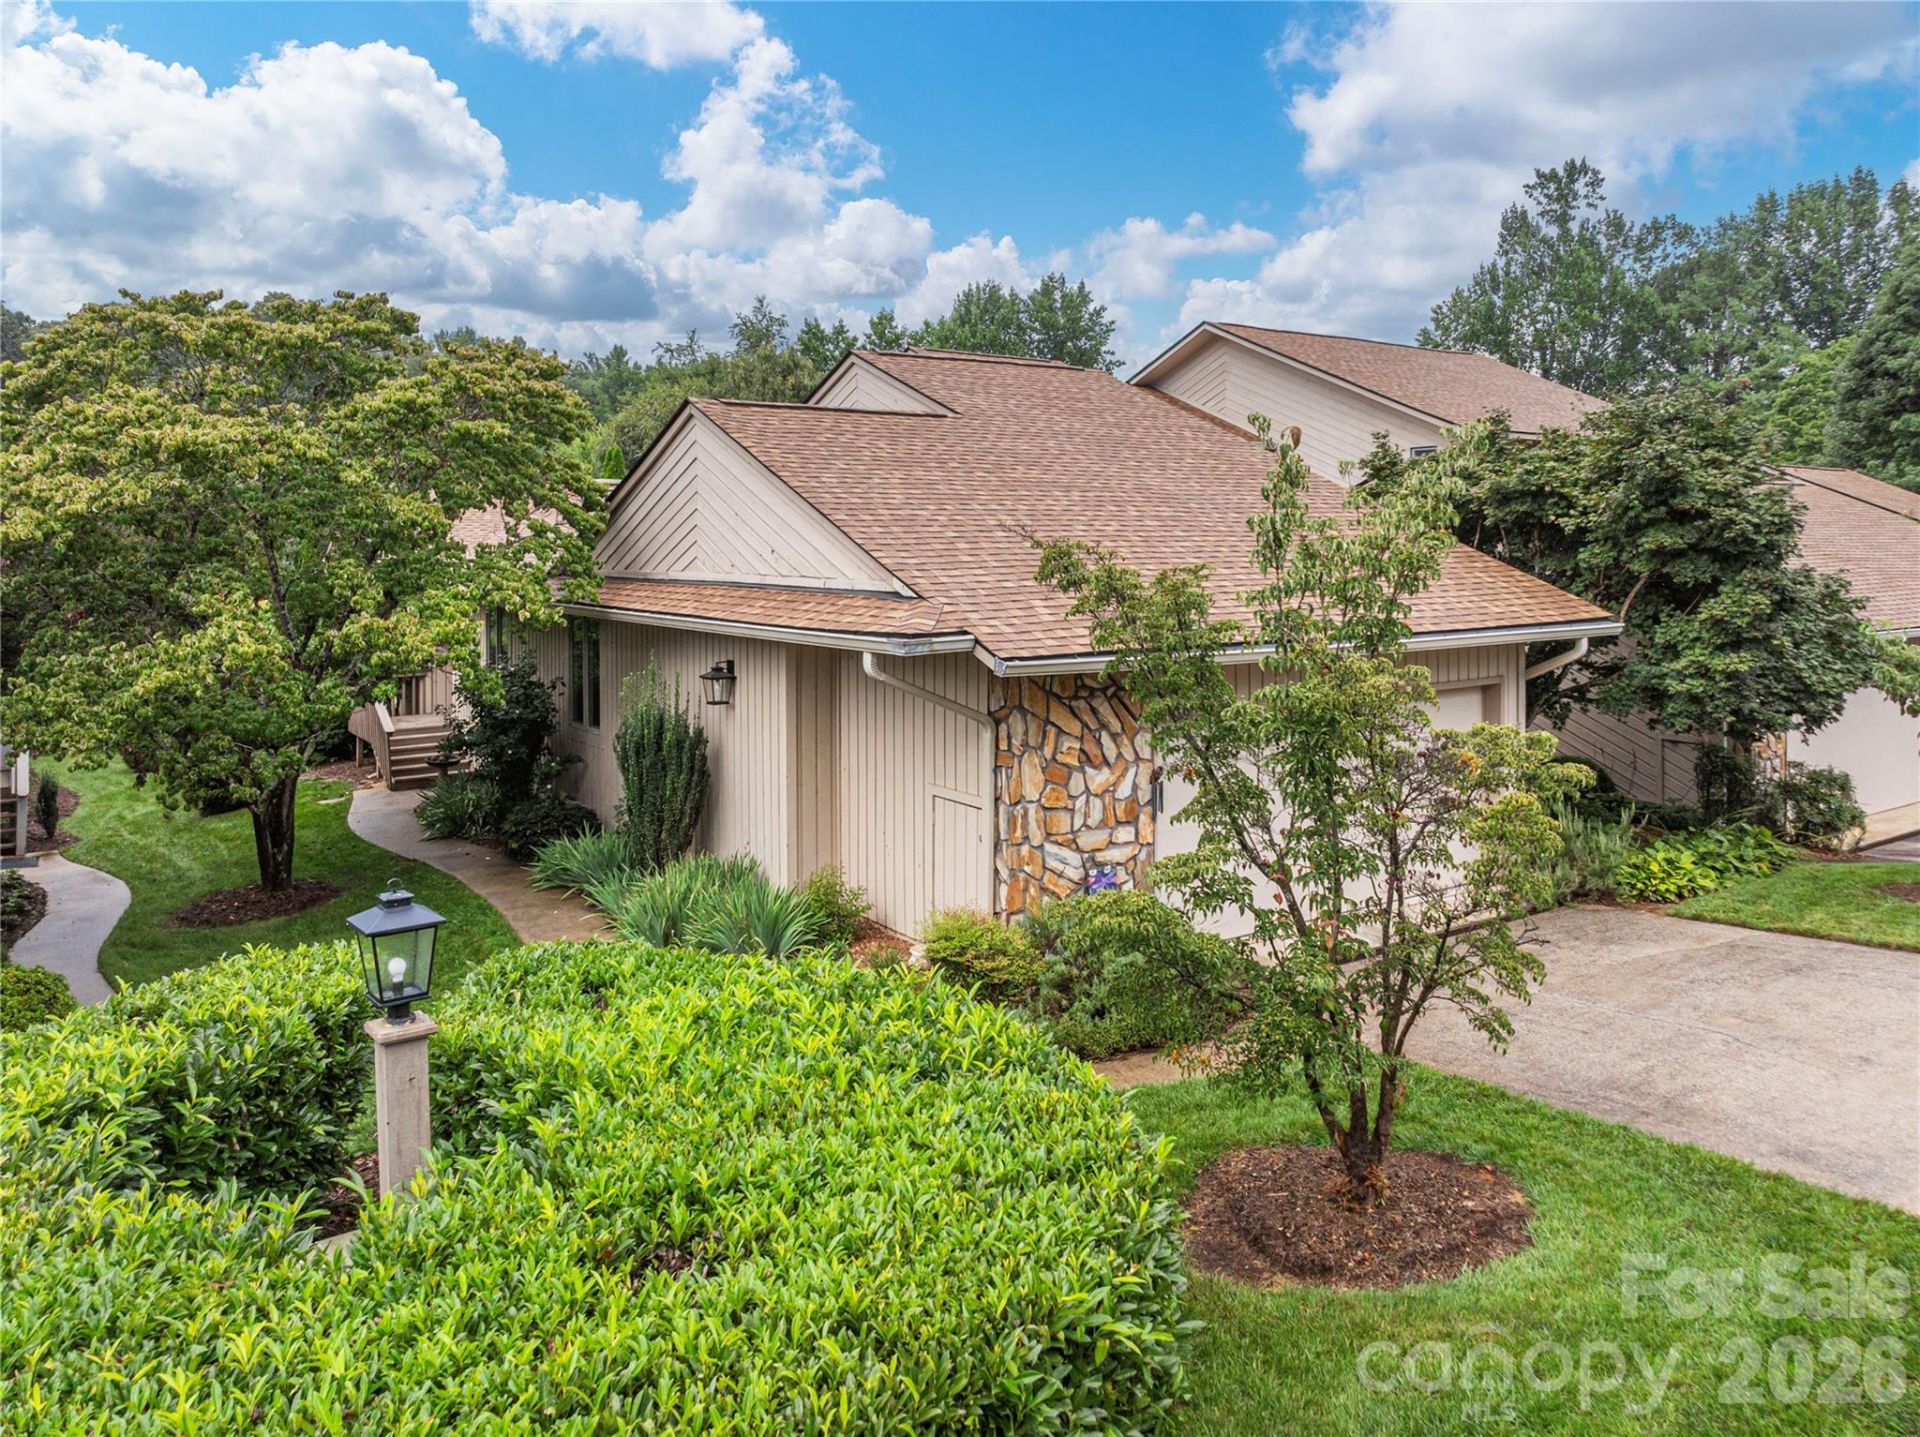
Welcome to easy, elegant living in the highly desirable Deerwood Community of South Asheville. This stunning low-maintenance one level villa perfectly combines comfort, style and convenience. Hardwood floors flow seamlessly throughout main rooms, welcoming dining room sets stage for memorable meals and entertaining. Expansive great room serves as the heart of the home, complete with a cozy, vented gas fireplace. The spacious kitchen boasts durable Corian counters and ample workspace with induction range and convection oven. A breakfast area offers the perfect spot for morning coffee and opens to a back deck for easy relaxation. Three comfortable bedrooms and two full baths provide plenty of space for family and guests. The third bedroom easily transforms into a dedicated home office. A pristine 2 car garage protects vehicles from elements and extensive built-in storage keeps seasonal items organized. Built-in work station with cabinets and epoxy flooring. Living in Deerwood means enjoying a resort-lifestyle:premier pickleball and tennis courts, clubhouse for happy hours and neighborhood gatherings and a sparkling in-ground pool for summer afternoon enjoyment.
Property Features
Property Type: Residential - Townhouse
Garage: 2 car attached
Heating: Central, Forced Air, Natural Gas
Home Style: Transitional
Lot Size: 0.06 Acres
Roof Type: Architectural Shingle
Year Built: 1982
Amenities
Entrance Foyer
Open Floorplan
Lawn Maintenance
Feature Descriptions
Appliances: Convection Oven, Dishwasher, Disposal, Electric Water Heater, Induction Cooktop, Microwave, Refrigerator, Washer/Dryer
Community Features: Clubhouse, Outdoor Pool, Pickleball, Street Lights, Tennis Court(s)
Days on Site: 2
Exterior: Stone, Wood
Fireplace: Gas Log, Gas Vented, Great Room
Flooring: Hardwood, Tile
Foundation: Pillar/Post/Pier
HOA Fee: $549/ Monthly
Laundry: Laundry Room, Main Level
Parcel#: 965611174500000
Parking: Driveway, Attached Garage, Garage Door Opener, Keypad Entry
Patio/Porch: Awning(s), Covered, Deck, Front Porch
Pets Allowed: Yes
Security: Smoke Detector(s)
Sewer: Public Sewer
Utilities: Cable Available, Natural Gas
Water: City
Window Features: Insulated Window(s)
Local Schools
High School: T.C. Roberson
Middle School: Charles T Koontz
Elementary School: Estes/Koontz
Listed By / Shown By
Listed By
Agency Name: Asheville Realty Group
Agency Contact: INFO@AshevilleRealtyGroup.com
Shown By
Agency Title: Lake Norman Realty
Agency Phone: 704-450-1175

Estimate Your Payment
Estimated Payment
$ 2,470.20 per month $2,341.86 Principal & Interest $0.00 Property Tax (data not provided by mls) $128.33 Homeowner's Insurance
121 Deerlake Drive | MLS# 4417222
This townhouse located at 121 Deerlake Drive, Asheville, NC 28803 is currently listed for sale with an asking price of $440,000. This property was built in 1982 and has 3 bedrooms and 2 full baths with 1674 sq. ft. Deerlake Drive is located in the DEERWOOD subdivision. Search DEERWOOD real estate on www.lakenormanrealty.com today.