
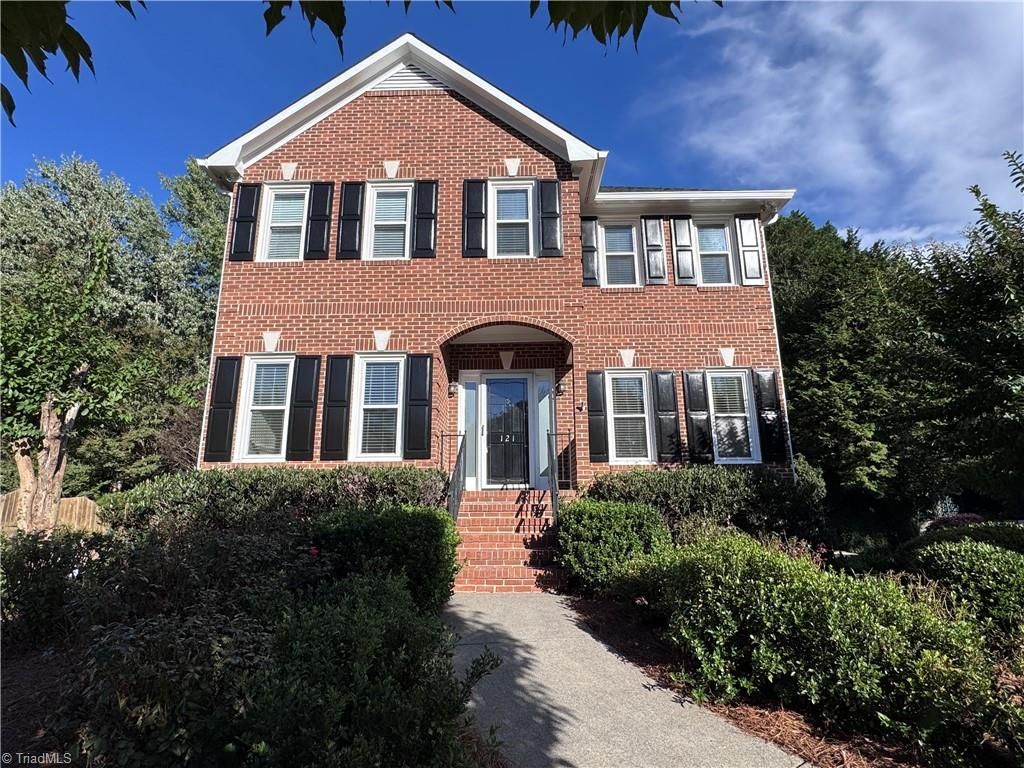
BEDS3
BATHS2 full 1 partial
MLS#1237842
STATUSActive
PROPERTY TYPEResidential - Single Family
SUBDIVISIONBradford Place
Property Description
Welcome to 121 Bradford Place Ln! With many recent updates and improvements, this property is ready for it's next owners. An oversized entry provides the option for an office or sitting area. As you continue through the home you will find a living room with gas logs joined by a spacious kitchen and breakfast nook. Prefer a more formal dining experience? There is a separate dining room as well. On the back of the first floor is an oversized den surrounded by windows that lead out the brand new deck. The three bedrooms, two full bathrooms, and the laundry are all located on the second floor. Beautiful refinished hardwoods create an elevated feel to both first and second floor spaces. The primary bedroom features on an en suite with double sinks, spacious stand up shower, walk-in-closet. Unfinished basement offers 2 garage spaces and generous storage. Heated and cooled Tuff Shed makes for a great workshop or she-shed. Fire pit is the cherry on top for this back yard ready to be enjoyed!
Property Features
Property Type: Residential - Single Family
Cooling: Central Air
Fenced: Yes
Fireplaces: 1
Fuel Type: Natural Gas
Garage: 2
Garage: Basement Garage
Heating: Forced Air, Natural Gas
Lot Size: 0.30 Acres
Stories: 2.0
Year Built: 1992
Feature Descriptions
Appliance: Dishwasher, Disposal, Gas Cooktop, Free-Standing Range, Range Hood, Gas Water Heater
Days on Site: 5
Exterior: Brick, Masonite
Fireplace: Gas Log, Living Room
Flooring: Tile, Vinyl, Wood
Interior: Ceiling Fan(s), Dead Bolt(s)
Lot Dimensions: 0.30 acre(s)
Sewer: Public Sewer
Total Rooms: 7
Water: Public
Water Heater: Gas
Listed By / Shown By
Listed By
Agency Name: Ann Chilton Realty, Inc.
Shown By
Agency Title: Lake Norman Realty
Agency Phone: 704-450-1175

Estimate Your Payment
Estimated Payment
$ 2,357.35 per month $2,234.88 Principal & Interest $0.00 Property Tax (data not provided by mls) $122.47 Homeowner's Insurance
121 Bradford Place Lane | MLS# 1237842
This single family home located at 121 Bradford Place Lane , Lewisville, NC 27023 is currently listed for sale with an asking price of $419,900. This property was built in 1992 and has 3 bedrooms and 2 full and 1 partial baths. Bradford Place Lane is located in the Bradford Place subdivision. Search Bradford Place real estate on www.lakenormanrealty.com today.