
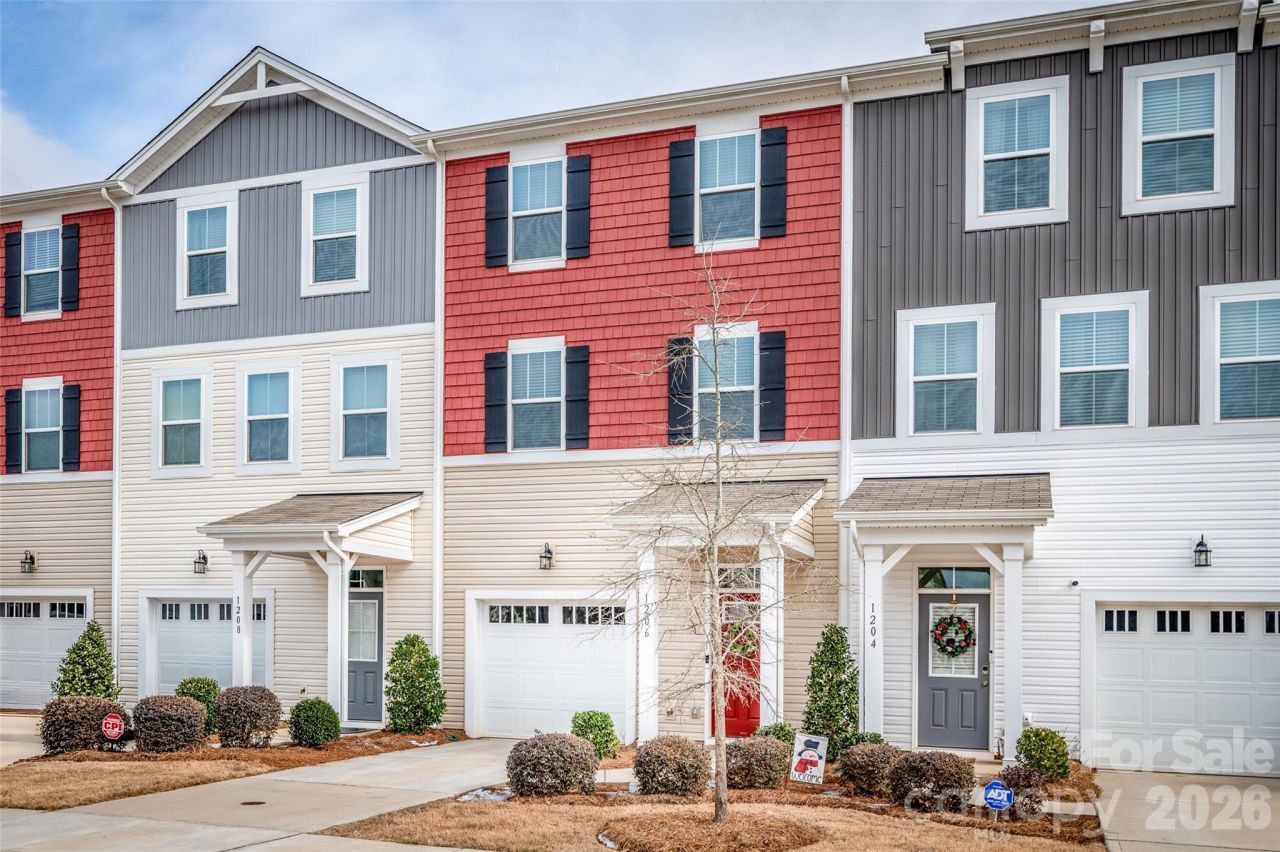
BEDS4
BATHS2 full 2 partial
SQUARE FEET1,818
MLS#4345736
STATUSActive
PROPERTY TYPEResidential - Townhouse
SUBDIVISIONPleasant Grove
Property Description
Welcome home to this beautifully designed, like-new, 3-story townhome offering upscale finishes, flexible living spaces, and low-maintenance convenience - perfect for today's lifestyle. The main level welcomes you with a spacious foyer and a versatile flex room that can easily serve as a bedroom, home office, or additional living space complete w/half bath and access to the backyard patio - perfect for relaxing or entertaining. The second floor showcases a bright, open layout ideal for everyday living and hosting. Enjoy the generous great room with private balcony, an expansive dining area and a gourmet kitchen featuring granite countertops, an oversized center island, stainless steel appliances, a pantry and abundant cabinetry for storage and functionality. Retreat to the third floor where you'll find the well-appointed owner's suite complete with a walk-in closet and a private ensuite bath featuring a double vanity and walk-in-shower. Two additional bedrooms, a full hall bathroom and a conveniently located laundry area complete this level. Residents of the community enjoy a carefree lifestyle with included lawn care and access to exceptional nearby amenities including the world-class U.S. National Whitewater Center offering endless outdoor recreation. Shopping, dining, parks and entertainment are just minutes away, with easy access to major commuter routes.
Property Features
Property Type: Residential - Townhouse
Fenced: Yes
Garage: 1 car attached
Heating: Heat Pump, Zoned
Home Style: Transitional
Lot Size: 0.04 Acres
Year Built: 2022
Amenities
Attic Other
Attic Stairs Pulldown
Breakfast Bar
Cable Prewire
Entrance Foyer
Kitchen Island
Open Floorplan
Pantry
Split Bedroom
Storage
Walk-In Closet(s)
In-Ground Irrigation
Lawn Maintenance
Feature Descriptions
Appliances: Dishwasher, Disposal, Electric Range, Electric Water Heater, Microwave, Oven
Community Features: Sidewalks, Street Lights
Days on Site: 255
Exterior: Vinyl
Flooring: Carpet, Tile, Vinyl
Foundation: Slab
HOA Fee: $255/ Monthly
Laundry: Laundry Closet, Third Level
Parcel#: 033-104-20
Parking: Driveway, Attached Garage, Garage Door Opener, Garage Faces Front
Patio/Porch: Deck, Front Porch, Patio
Security: Smoke Detector(s)
Sewer: Public Sewer
Utilities: Electricity Connected
Water: City
Window Features: Insulated Window(s), Window Treatments
Local Schools
High School: West Charlotte
Middle School: Ranson
Elementary School: Oakdale
Listed By / Shown By
Listed By
Agency Name: Keller Williams Unified
Agency Contact: bluebeach60@gmail.com
Shown By
Agency Title: Lake Norman Realty
Agency Phone: 704-450-1175

Estimate Your Payment
Estimated Payment
$ 1,684.23 per month $1,596.73 Principal & Interest $0.00 Property Tax (data not provided by mls) $87.50 Homeowner's Insurance
1206 Keydet Drive | MLS# 4345736
This townhouse located at 1206 Keydet Drive, Charlotte, NC 28216 is currently listed for sale with an asking price of $300,000. This property was built in 2022 and has 4 bedrooms and 2 full and 2 partial baths with 1818 sq. ft. Keydet Drive is located in the Pleasant Grove subdivision. Search Pleasant Grove real estate on www.lakenormanrealty.com today.