
BEDS3
BATHS2 full 1 partial
SQUARE FEET1,762
MLS#4440014
STATUSActive
PROPERTY TYPEResidential - Townhouse
SUBDIVISIONThe Landings At Catawba River
Property Description
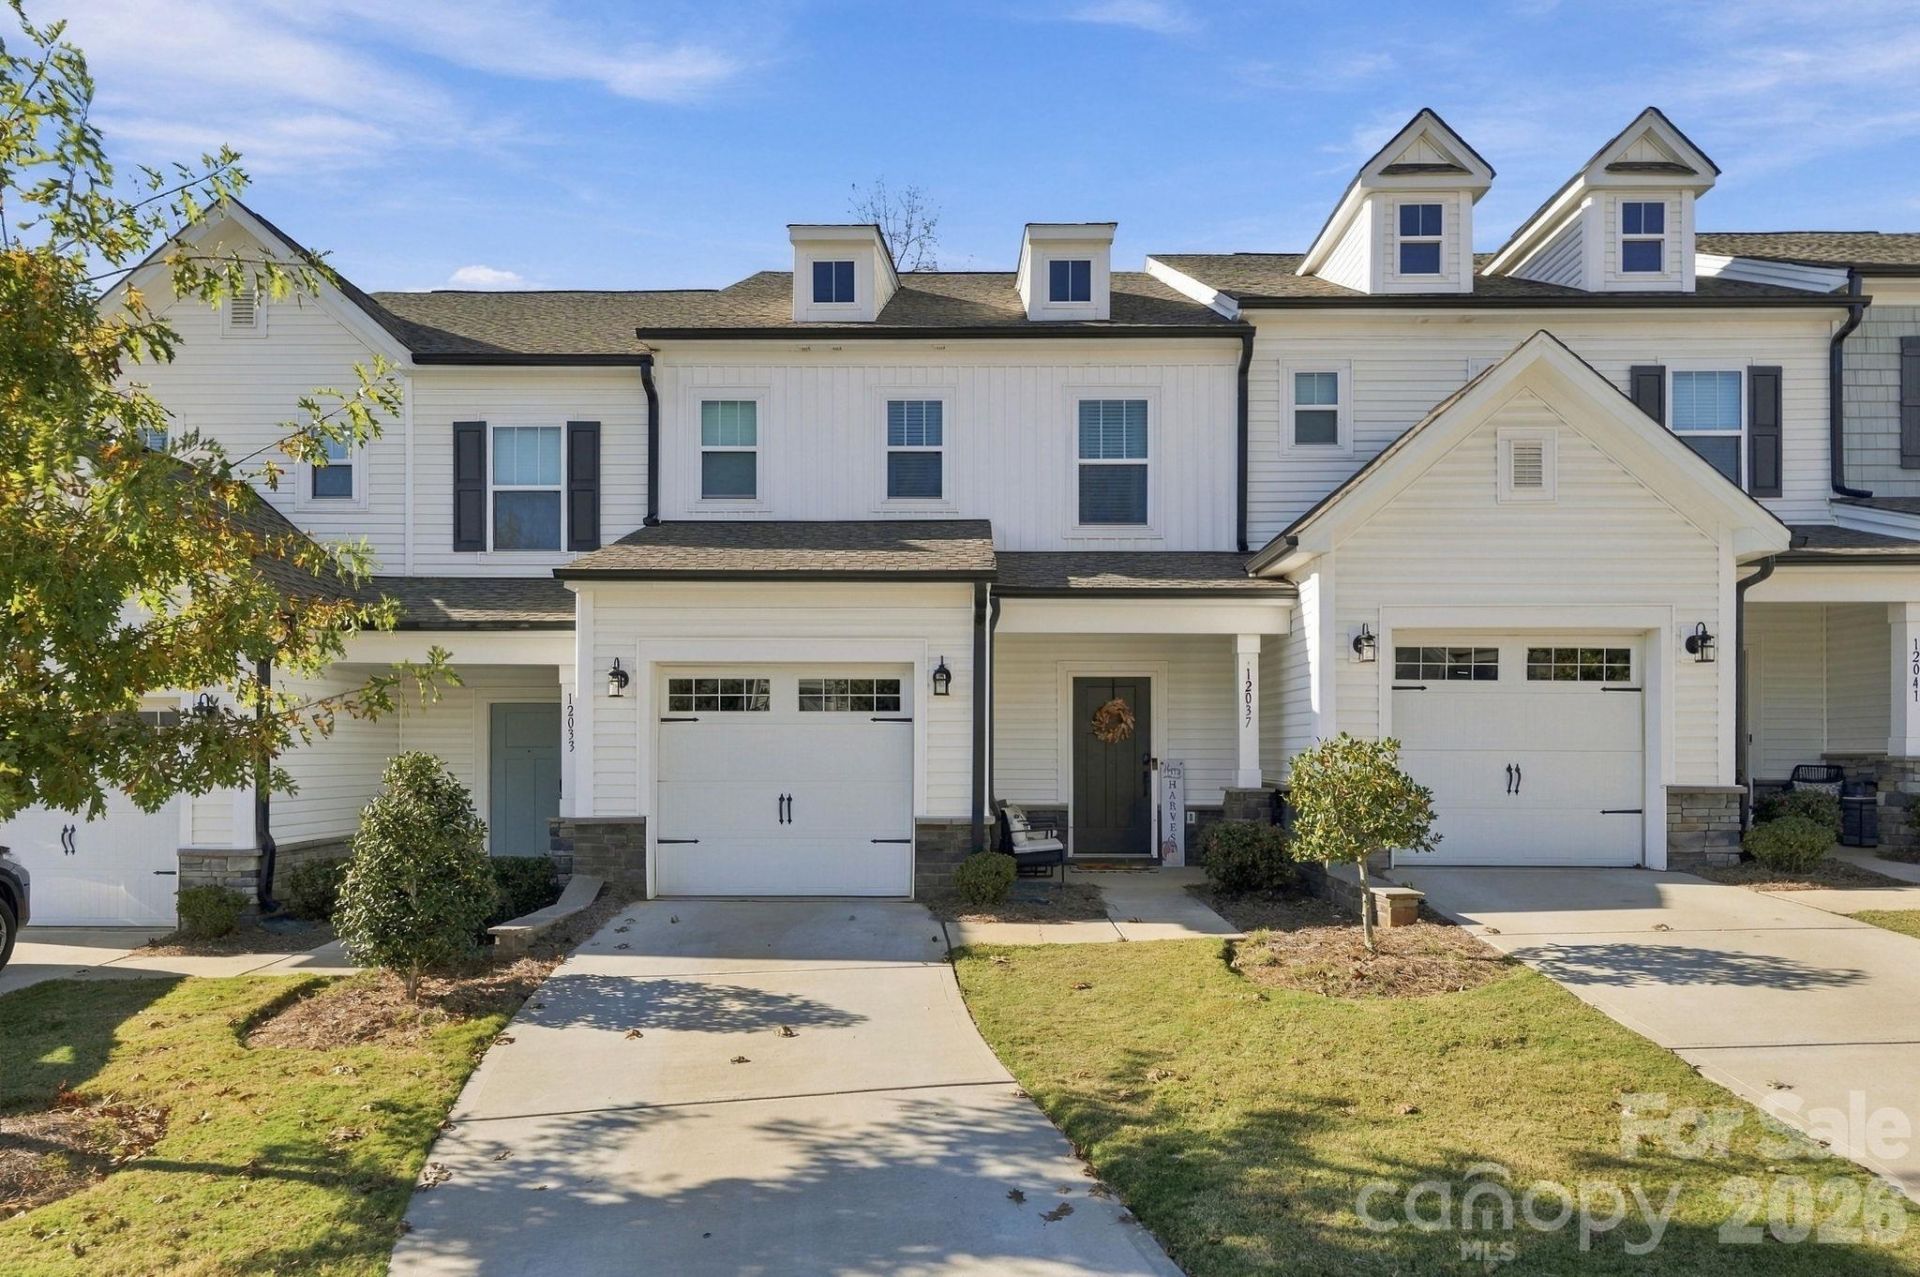
Enjoy Charlotte convenience with Mount Holly's shops, dining, and outdoor recreation close by! Located in The Landings at Catawba River, this 3-bedroom, 2.5-bath townhome offers an open main level that connects the kitchen, dining area, and bright living room for easy everyday living and entertaining. Quartz countertops, stainless steel appliances, center island, and a pantry make the kitchen both stylish and functional. Upstairs, three bedrooms, two full baths, and a conveniently located laundry room keep daily routines simple. Step outside to a fenced backyard with a covered patio?an inviting spot for morning coffee or relaxing evenings. An attached one-car garage adds parking and storage.Spend weekends exploring downtown Mount Holly's local restaurants, coffee shops, boutiques, and seasonal farmers market, or head to nearby Tuckaseegee Park and the RiverHawk Greenway along the Catawba River. The U.S. National Whitewater Center offers even more adventure with trails, rafting, kayaking, and outdoor events. Convenient access to I-485 puts the greater Charlotte area within easy reach.
Property Features
Property Type: Residential - Townhouse
Fenced: Yes
Garage: 1 car attached
Heating: Electric, Forced Air, Heat Pump
Lot Size: 0.06 Acres
Year Built: 2022
Amenities
Attic Other
Entrance Foyer
Kitchen Island
Pantry
Walk-In Closet(s)
Walk-In Pantry
Lawn Maintenance
Feature Descriptions
Appliances: Dishwasher, Dryer, Microwave, Oven, Washer
Days on Site: 1
Exterior: Vinyl
Flooring: Carpet, Vinyl
Foundation: Slab
HOA Fee: $175/ Monthly
Laundry: Laundry Room
Parcel#: 031-145-25
Parking: Driveway, Attached Garage
Patio/Porch: Awning(s), Patio
Pets Allowed: Yes
Sewer: Public Sewer
Water: City
Window Features: Insulated Window(s)
Local Schools
High School: Unspecified
Middle School: Unspecified
Elementary School: Unspecified
Listed By / Shown By
Listed By
Agency Name: Epique Inc.
Agency Contact: sethbrownrealtor@outlook.com
Shown By
Agency Title: Lake Norman Realty
Agency Phone: 704-450-1175

Estimate Your Payment
Estimated Payment
$ 1,768.44 per month $1,676.56 Principal & Interest $0.00 Property Tax (data not provided by mls) $91.88 Homeowner's Insurance
12037 Basking Drive | MLS# 4440014
This townhouse located at 12037 Basking Drive , Charlotte, NC 28214 is currently listed for sale with an asking price of $315,000. This property was built in 2022 and has 3 bedrooms and 2 full and 1 partial baths with 1762 sq. ft. Basking Drive is located in the The Landings At Catawba River subdivision. Search The Landings At Catawba River real estate on www.lakenormanrealty.com today.