
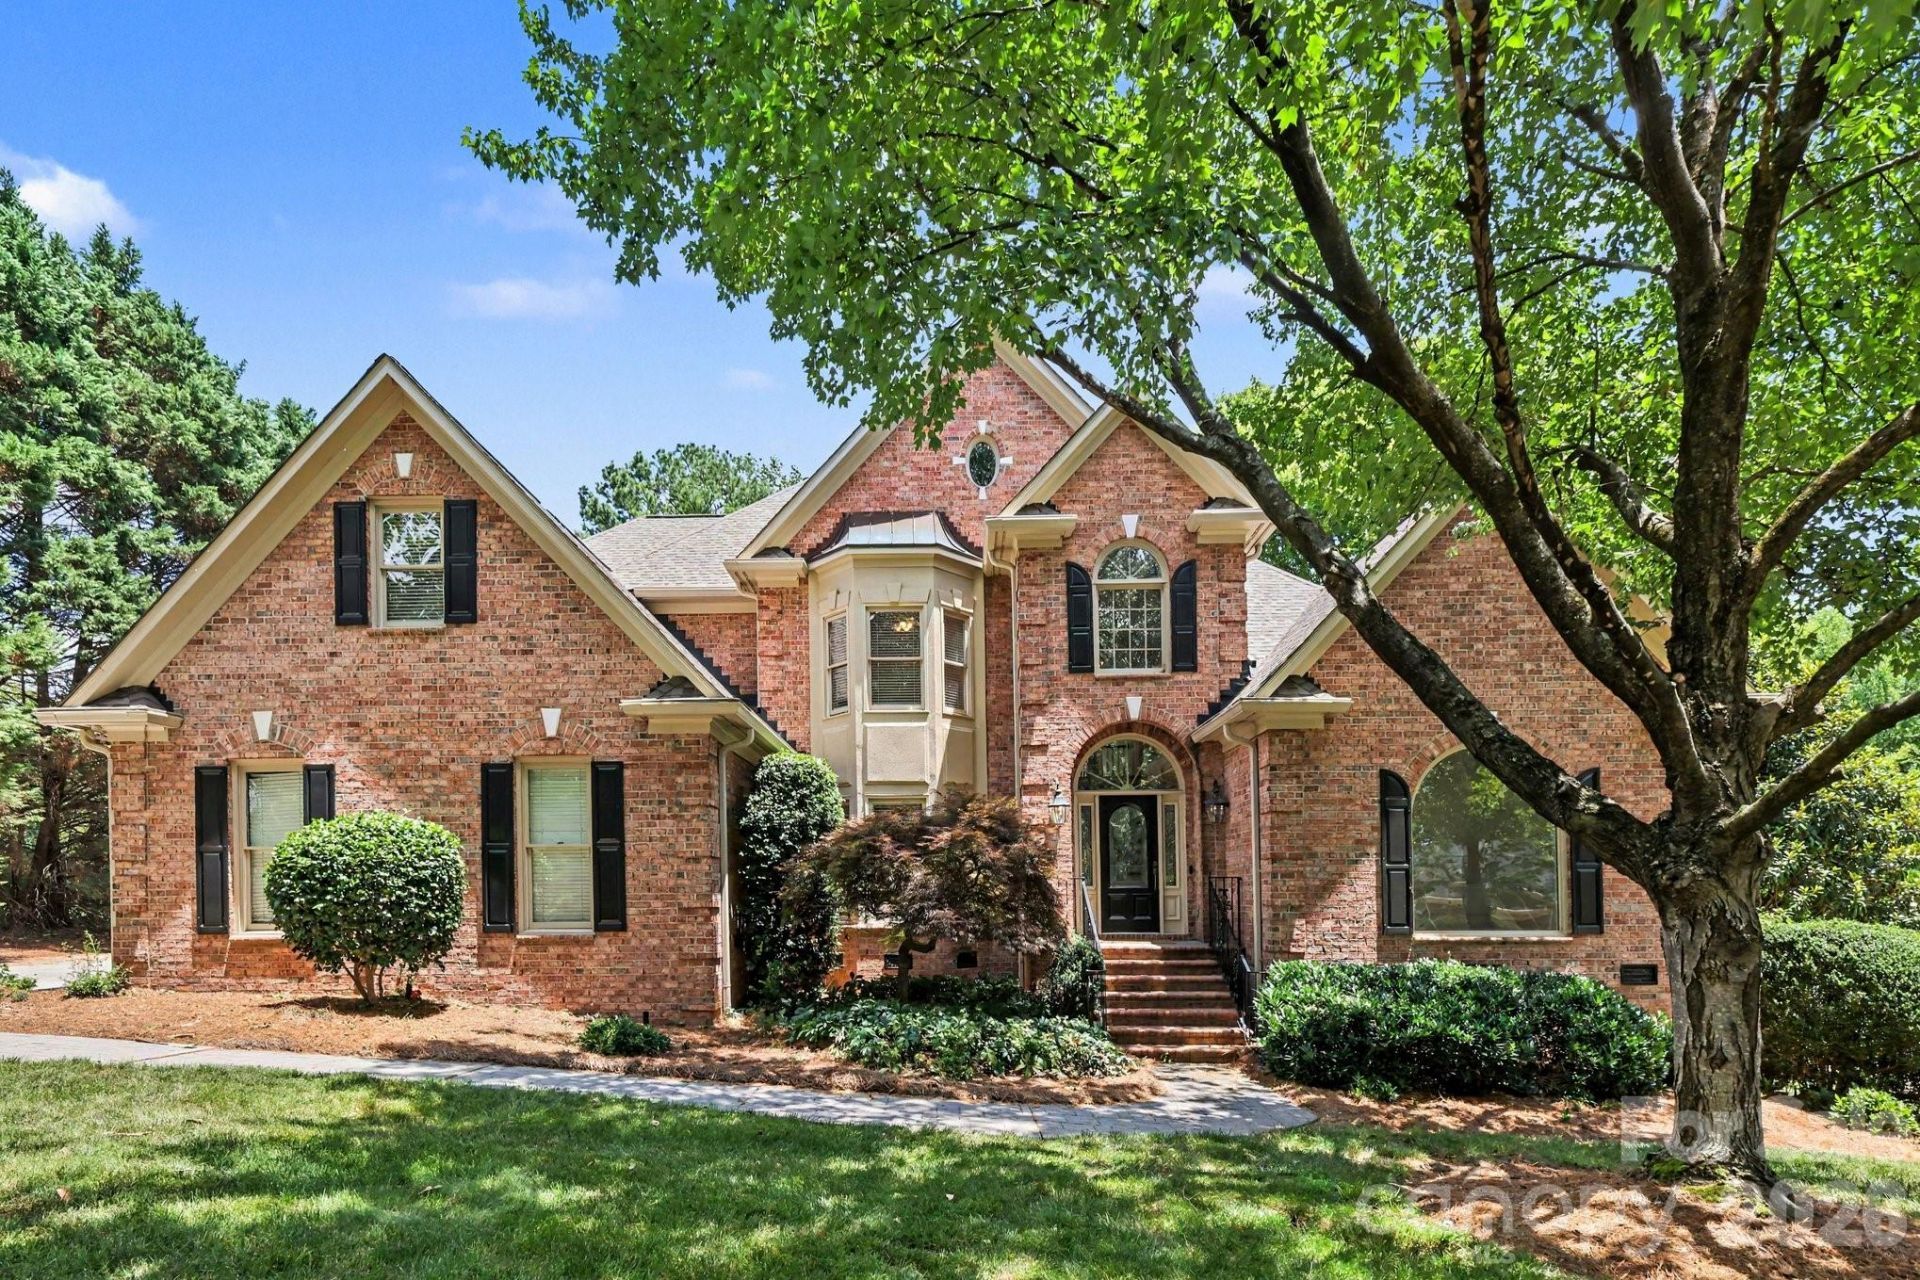
BEDS4
BATHS3 full 1 partial
SQUARE FEET3,942
MLS#4396643
STATUSActive
PROPERTY TYPEResidential - Single Family
SUBDIVISIONProvidence Country Club
Property Description
Prestigious Providence Country Club living meets timeless design in this classic all-brick home perched to overlook the 5th green. This 4 bedroom, 3.5 bath home features soaring ceilings, radiant natural light, and warm hardwood floors set against neutral finishes that create a refined backdrop for everyday living and entertaining. The open, inviting living spaces flow into a stunning kitchen equipped with quartz countertops, stainless appliances, and custom cabinetry, ideal for both daily meals and sophisticated gatherings. The main level hosts a spacious primary suite with an oversized en-suite bath and large walk-in closets, plus a peaceful sitting area. A second-floor office provides a quiet work-from-home area, along with an optional 5th bedroom or bonus space to adapt to your needs. Outside, a covered back terrace invites relaxed outdoor living while enjoying tranquil views of the green. This home offers a superb balance of luxury, comfort, and versatility in a premier neigh
Property Features
Property Type: Residential - Single Family
Garage: 2 car attached
Heating: Central, Natural Gas
Lot Size: 0.90 Acres
Roof Type: Composition
Year Built: 1999
Feature Descriptions
Appliances: Dishwasher, Gas Cooktop, Microwave, Refrigerator
Days on Site: 116
Exterior: Brick Full
Fireplace: Gas
Flooring: Carpet
Foundation: Crawl Space
HOA Fee: $575/ Annually
Laundry: Main Level
Parcel#: 229-302-03
Parking: Driveway, Attached Garage, Parking Space(s)
Sewer: Public Sewer
Water: Public
Local Schools
High School: Ardrey Kell
Middle School: Rea Farms STEAM Academy
Elementary School: Polo Ridge
Listed By / Shown By
Listed By
Agency Name: Opendoor Brokerage LLC
Agency Contact: Whuntsailors@opendoor.com
Shown By
Agency Title: Lake Norman Realty
Agency Phone: 704-450-1175

Estimate Your Payment
Estimated Payment
$ 7,011.99 per month $6,647.70 Principal & Interest $0.00 Property Tax (data not provided by mls) $364.29 Homeowner's Insurance
12035 Olympic Club Drive | MLS# 4396643
This single family home located at 12035 Olympic Club Drive, Charlotte, NC 28277 is currently listed for sale with an asking price of $1,249,000. This property was built in 1999 and has 4 bedrooms and 3 full and 1 partial baths with 3942 sq. ft. Olympic Club Drive is located in the Providence Country Club subdivision. Search Providence Country Club real estate on www.lakenormanrealty.com today.