
BEDS5
BATHS4 full 1 partial
SQUARE FEET3,473
MLS#4411579
STATUSActive
PROPERTY TYPEResidential - Single Family
SUBDIVISIONChateau
Property Description
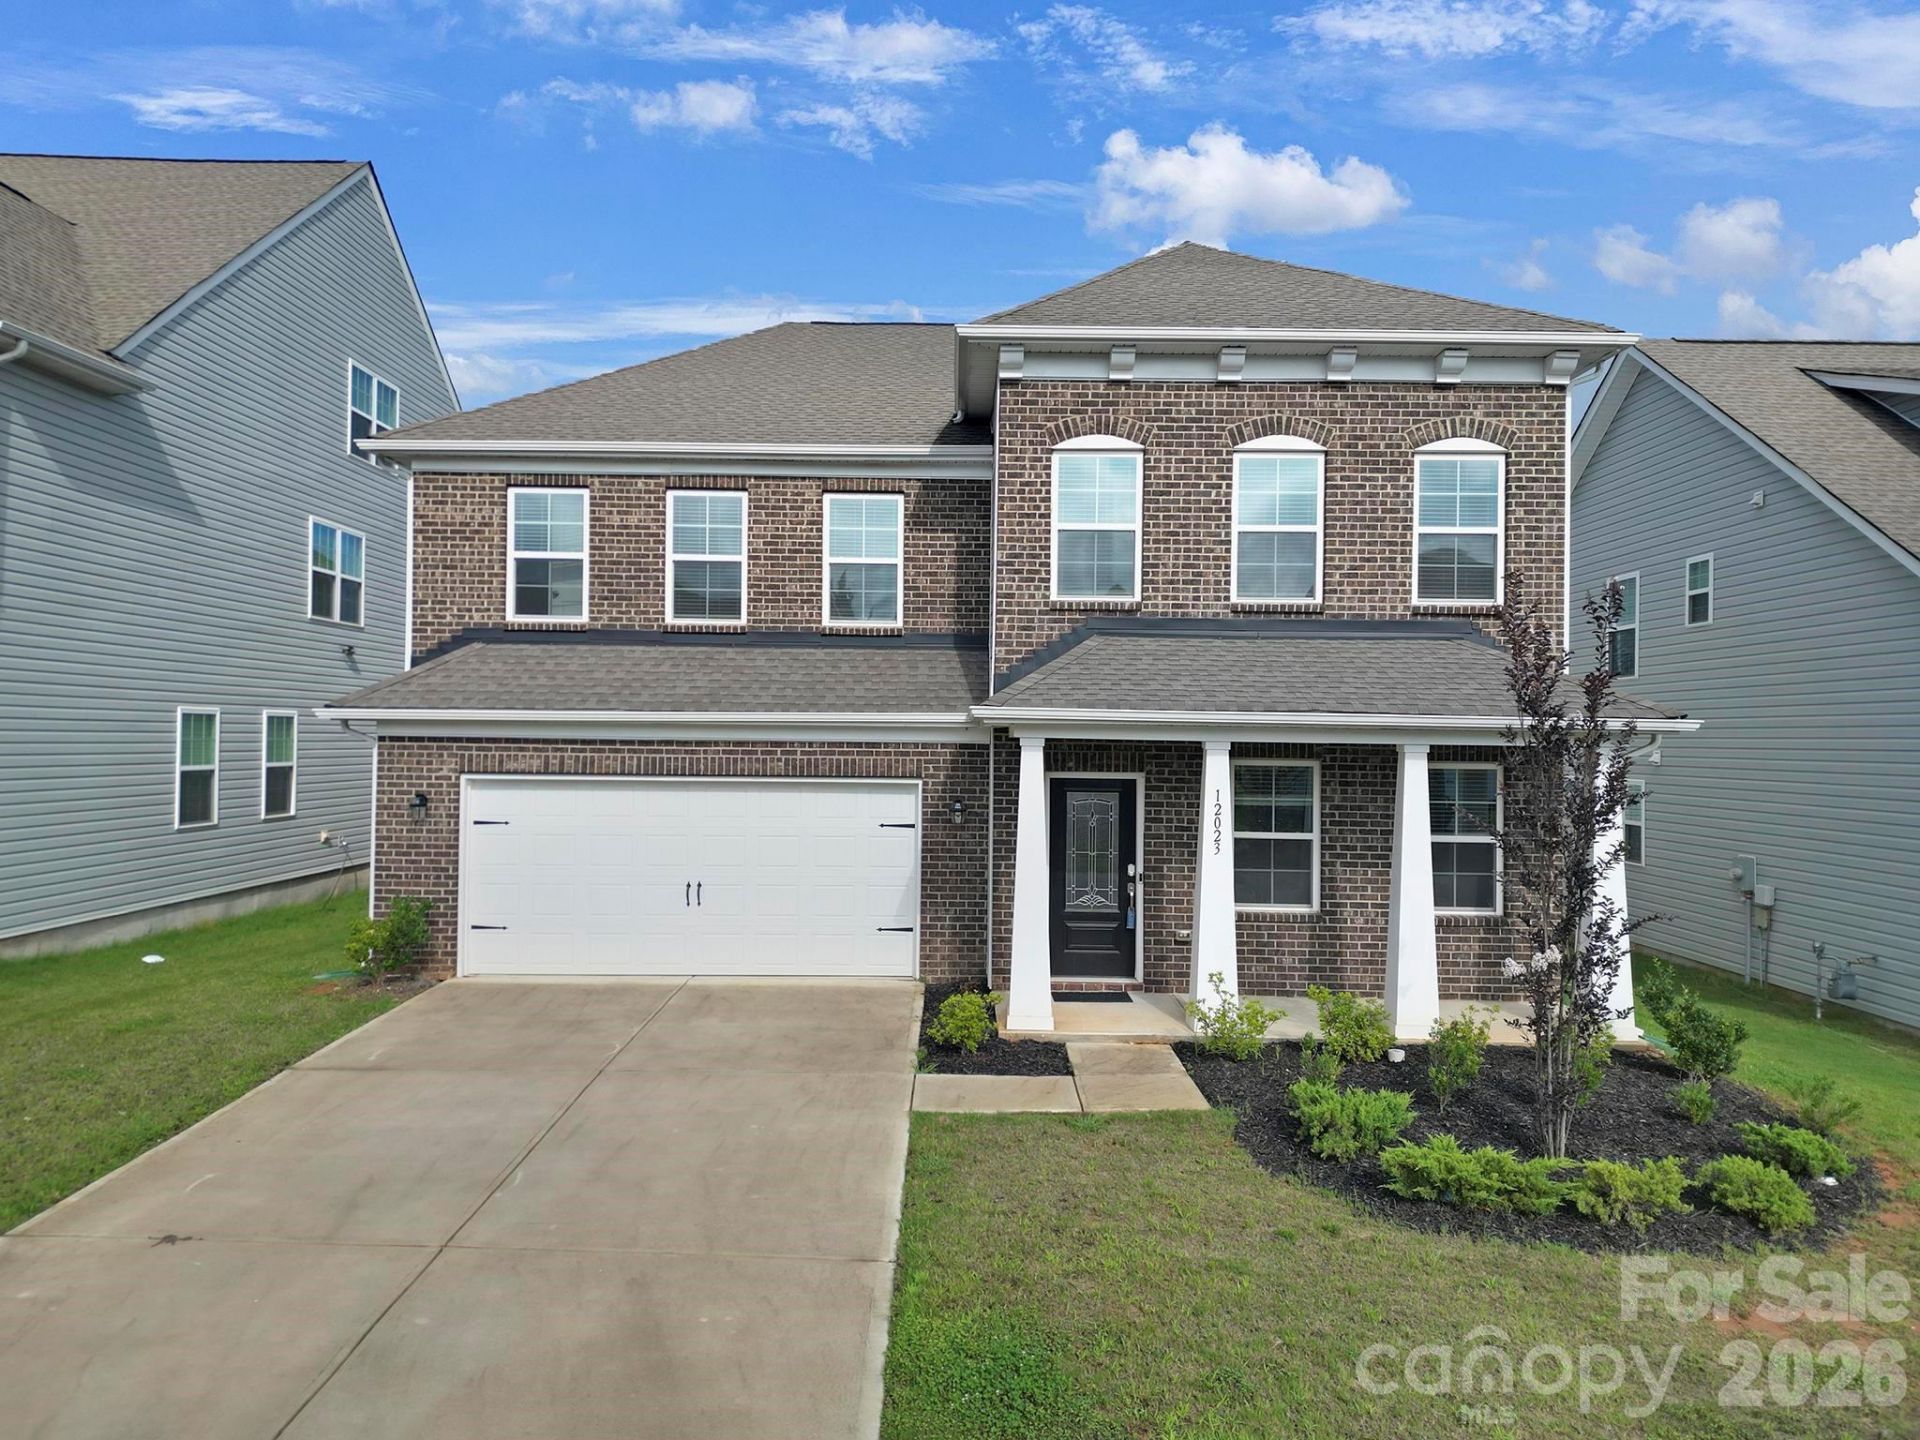
This better-than-new home offers two spacious primary suites?one on each floor! The main level features a private office with French doors, a formal dining room with a tray ceiling, and a chef's kitchen equipped with double oven, gas range and an exterior-vented exhaust hood. Gray-washed luxury vinyl plank flooring flows throughout the main living areas and continues up the carpet-free staircase.The main-level primary suite offers comfort, privacy, and convenient single-level living. Upstairs, a large loft provides flexible space for a media room, playroom, or second living area. Four additional bedrooms ensure everyone has direct access to a bathroom. The oversized second primary suite features a generous walk-in closet, dual vanities, and a spacious private bath. Two bedrooms share a Jack-and-Jill bathroom, while the fourth bedroom has convenient access to the hall bath.The second-floor laundry room includes a high-end washer and dryer that will remain. With five total bedrooms, two primary suites, multiple living spaces, and a thoughtfully designed floor plan, this move-in-ready home delivers the space and modern finishes of new construction?without the wait.
Property Features
Property Type: Residential - Single Family
Garage: 2 car attached
Heating: Central
Lot Size: 0.16 Acres
Year Built: 2023
Amenities
Attic Stairs Pulldown
Open Floorplan
Pantry
Walk-In Closet(s)
Feature Descriptions
Appliances: Dishwasher, Disposal, Double Oven, Exhaust Fan, Gas Cooktop, Gas Water Heater, Microwave, Oven, Plumbed For Ice Maker
Community Features: Clubhouse, Outdoor Pool, Playground, Sidewalks, Street Lights
Days on Site: 52
Exterior: Brick Partial, Vinyl
Flooring: Carpet, Tile, Vinyl
Foundation: Slab
HOA Fee: $92/ Monthly
Laundry: Laundry Room, Upper Level
Lot Dimensions: 52x52x130x130
Parcel#: 219-341-71
Parking: Driveway, Attached Garage, Parking Space(s)
Patio/Porch: Covered, Front Porch, Patio
Security: Carbon Monoxide Detector(s), Smoke Detector(s)
Sewer: Public Sewer
Utilities: Electricity Connected, Natural Gas
Water: City
Local Schools
High School: Unspecified
Middle School: Unspecified
Elementary School: Unspecified
Listed By / Shown By
Listed By
Agency Name: Redfin Corporation
Agency Contact: michelle.powers@redfin.com
Shown By
Agency Title: Lake Norman Realty
Agency Phone: 704-450-1175

Estimate Your Payment
Estimated Payment
$ 3,171.96 per month $3,007.17 Principal & Interest $0.00 Property Tax (data not provided by mls) $164.79 Homeowner's Insurance
12023 Bishop Castle Drive, Unit 720 | MLS# 4411579
This single family home located at 12023 Bishop Castle Drive, Unit 720, Charlotte, NC 28273 is currently listed for sale with an asking price of $565,000. This property was built in 2023 and has 5 bedrooms and 4 full and 1 partial baths with 3473 sq. ft. Bishop Castle Drive, Unit 720 is located in the Chateau subdivision. Search Chateau real estate on www.lakenormanrealty.com today.