
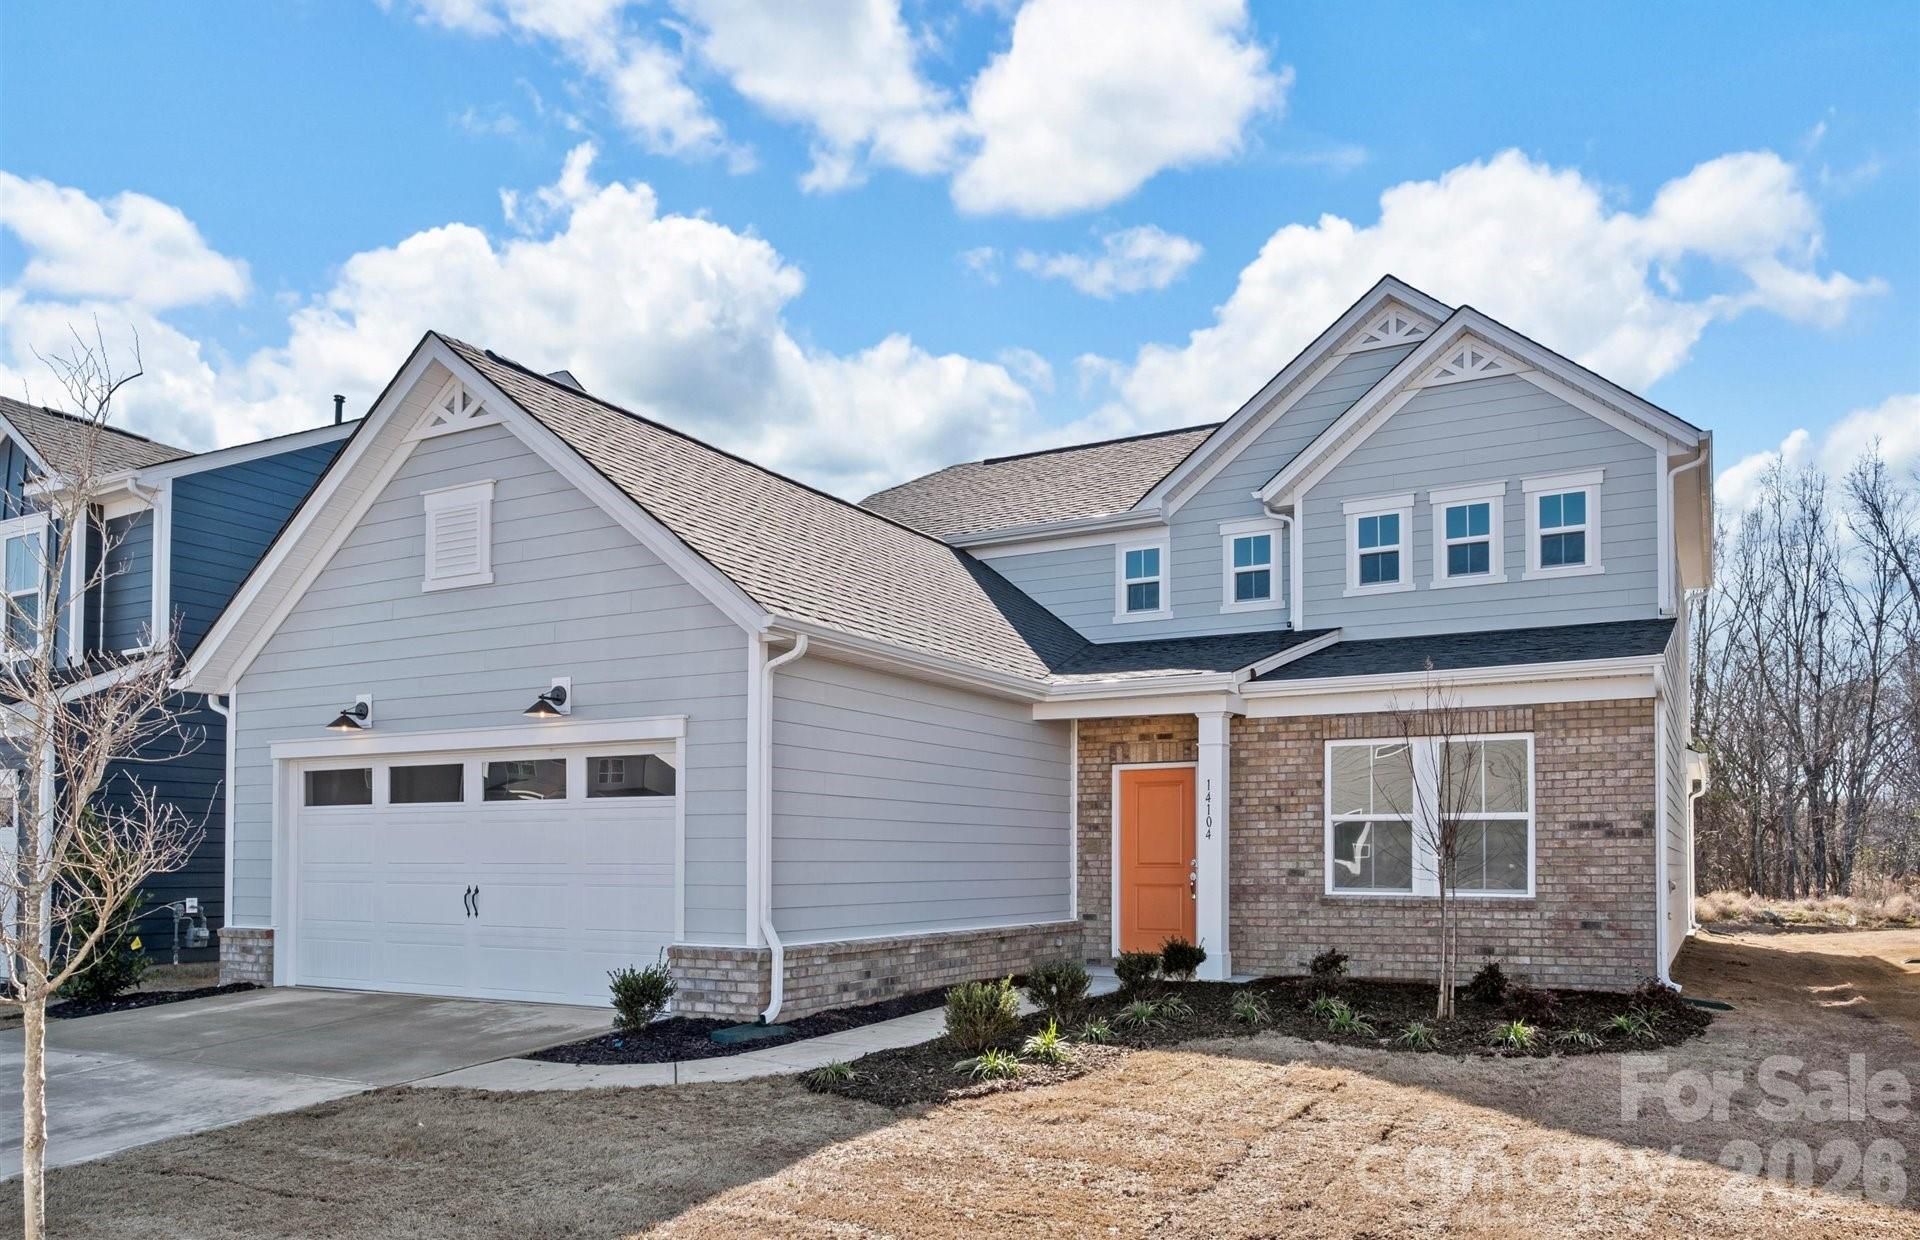
BEDS3
BATHS2 full 1 partial
SQUARE FEET2,520
MLS#4421401
STATUSActive
PROPERTY TYPEResidential - Single Family
SUBDIVISIONParkside Crossing
Property Description
Homesite #405 - Master-planned neighborhood conveniently located minutes away from the Rivergate Shopping Center, Carolina Premium Outlets, McDowell Nature Preserve, and Lake Wylie, and in close proximity to the Charlotte Douglas International Airport and Uptown Charlotte. This Hartwell is a 3-bed, 2.5-bath two-story home featuring a first-owners suite, home office, open floor plan; beautiful kitchen, and gas stainless steel appliances; upstairs features and spacious loft + 2 secondary bedrooms. HOA fees include High-Speed Internet and TV service, with an amenity center, dog park, and playground.
Property Features
Property Type: Residential - Single Family
Garage: 2 car attached
Heating: Forced Air, Natural Gas
Lot Size: 0.17 Acres
Roof Type: Architectural Shingle
Year Built: 2026
Amenities
Attic Stairs Pulldown
Cable Prewire
Kitchen Island
Open Floorplan
Pantry
Storage
Walk-In Closet(s)
Feature Descriptions
Appliances: Dishwasher, Disposal, ENERGY STAR Qualified Dishwasher, Exhaust Fan, Gas Range, Gas Water Heater, Microwave, Plumbed For Ice Maker, Tankless Water Heater
Community Features: Cabana, Clubhouse, Dog Park, Outdoor Pool, Playground, Sidewalks, Street Lights
Days on Site: 5
Exterior: Brick Partial, Fiber Cement
Fireplace: Gas Log, Great Room
Flooring: Carpet, Tile, Vinyl
Foundation: Slab
HOA Fee: $300/ Quarterly
Laundry: Electric Dryer Hookup, Upper Level
Other Equipment: Network Ready
Parcel#: 19907516
Parking: Driveway, Attached Garage, Garage Faces Front
Patio/Porch: Patio
Security: Carbon Monoxide Detector(s)
Sewer: Public Sewer
Utilities: Cable Available, Natural Gas
Water: City
Local Schools
High School: Palisades
Middle School: Southwest
Elementary School: Winget Park
Listed By / Shown By
Listed By
Agency Name: Pulte Home Corporation
Agency Contact: marcusfreeman2@gmail.com
Shown By
Agency Title: Lake Norman Realty
Agency Phone: 704-450-1175

Estimate Your Payment
Estimated Payment
$ 3,071.89 per month $2,912.30 Principal & Interest $0.00 Property Tax (data not provided by mls) $159.59 Homeowner's Insurance
12021 Bradshaw Court | MLS# 4421401
This single family home located at 12021 Bradshaw Court, Charlotte, NC 28278 is currently listed for sale with an asking price of $547,175. This property was built in 2026 and has 3 bedrooms and 2 full and 1 partial baths with 2520 sq. ft. Bradshaw Court is located in the Parkside Crossing subdivision. Search Parkside Crossing real estate on www.lakenormanrealty.com today.