
BEDS3
BATHS1 full
SQUARE FEET934
MLS#4436535
STATUSActive
PROPERTY TYPEResidential - Single Family
SUBDIVISIONHidden Valley
Property Description
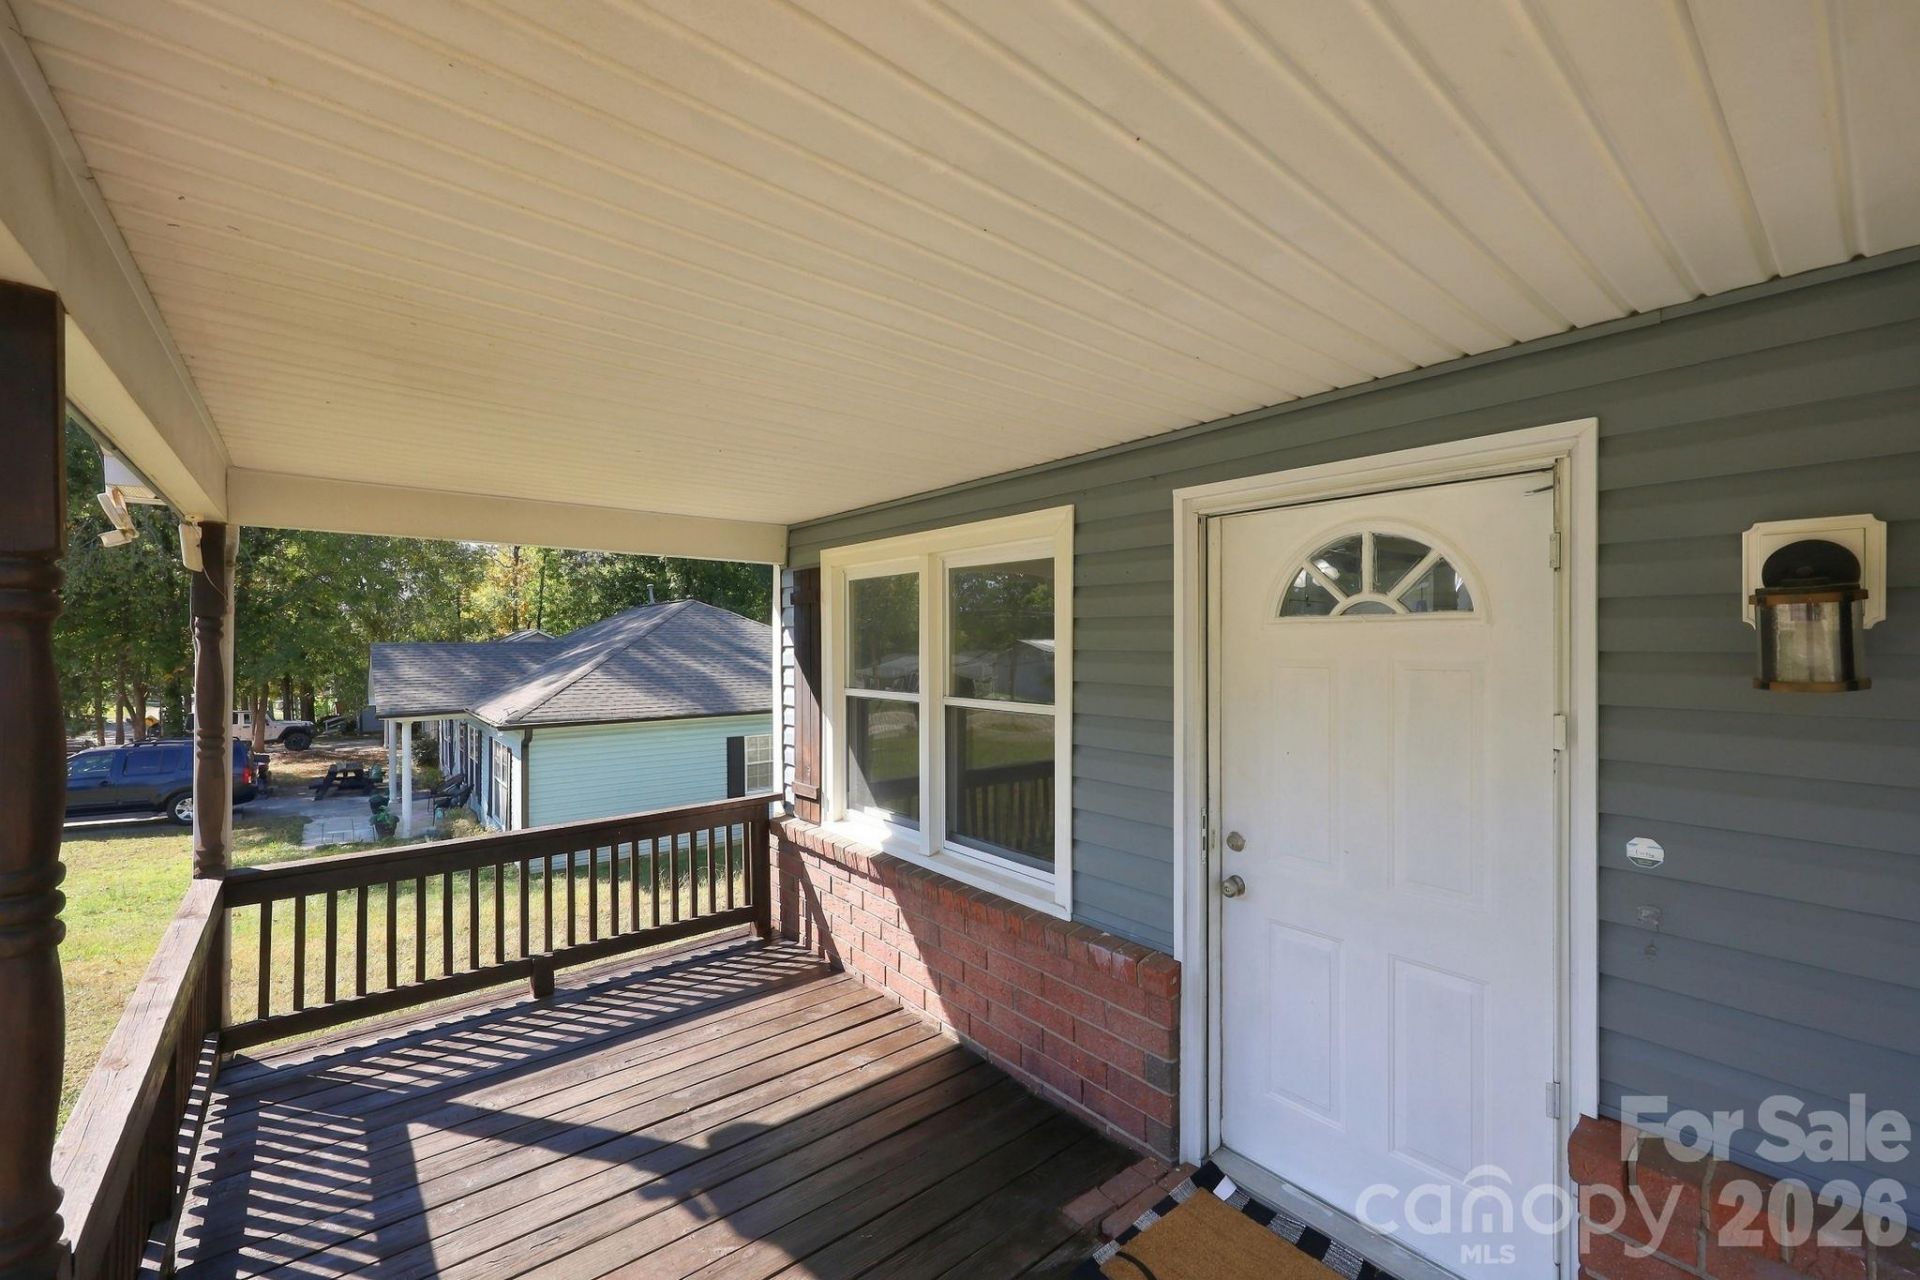
Welcome home to this inviting property featuring a deep, covered rocking chair front porch and a practical layout designed for everyday living. LVP flooring runs throughout the home, with carpet in the bedrooms. The kitchen features a stainless steel gas range and a window over the sink overlooking the tree-lined backyard. The light-filled primary bedroom offers a ceiling fan and closet organizer, while two additional bedrooms provide flexibility for guests, a home office, or other needs. The full bath features a dual vanity, open display shelving, and a tub with tile surround. Outside, the spacious fenced backyard offers plenty of room to enjoy time with family and friends or let pets roam, while the storage building provides space for lawn and gardening equipment. A carport adds convenient covered parking, and the solar panels will convey with the home, with the remaining balance to be paid at closing, helping to significantly reduce energy costs.
Property Features
Property Type: Residential - Single Family
Fenced: Yes
Heating: Central, Heat Pump
Home Style: Bungalow
Lot Size: 0.24 Acres
Year Built: 1963
Amenities
Open Floorplan
Feature Descriptions
Appliances: Exhaust Hood, Gas Range, Gas Water Heater
Community Features: None
Exterior: Brick Partial, Vinyl
Flooring: Carpet, Vinyl
Foundation: Crawl Space
Horse Amenities: None
Laundry: In Kitchen, Inside, Main Level, Washer Hookup
Lot: Wooded, Level
Other Structures: Shed(s)
Parcel#: 5612-13-4163-0000
Parking: Detached Carport, Driveway
Patio/Porch: Covered, Front Porch
Sewer: Public Sewer
Utilities: Electricity Connected, Natural Gas
Water: City
Local Schools
High School: Northwest Cabarrus
Middle School: Northwest Cabarrus
Elementary School: Winecoff
Listed By / Shown By
Listed By
Agency Name: David Hoffman Realty Lake Norman Cornelius
Agency Contact: Realtorteresalong@gmail.com
Shown By
Agency Title: Lake Norman Realty
Agency Phone: 704-450-1175

Estimate Your Payment
Estimated Payment
$ 1,291.24 per month $1,224.16 Principal & Interest $0.00 Property Tax (data not provided by mls) $67.08 Homeowner's Insurance
1202 Ridgewood Drive | MLS# 4436535
This single family home located at 1202 Ridgewood Drive , Concord, NC 28027 is currently listed for sale with an asking price of $230,000. This property was built in 1963 and has 3 bedrooms and 1 full baths with 934 sq. ft. Ridgewood Drive is located in the Hidden Valley subdivision. Search Hidden Valley real estate on www.lakenormanrealty.com today.