
BEDS3
BATHS3 full 1 partial
SQUARE FEET1,884
MLS#4418244
STATUSActive
PROPERTY TYPEResidential - Townhouse
SUBDIVISIONCentral Point
Property Description
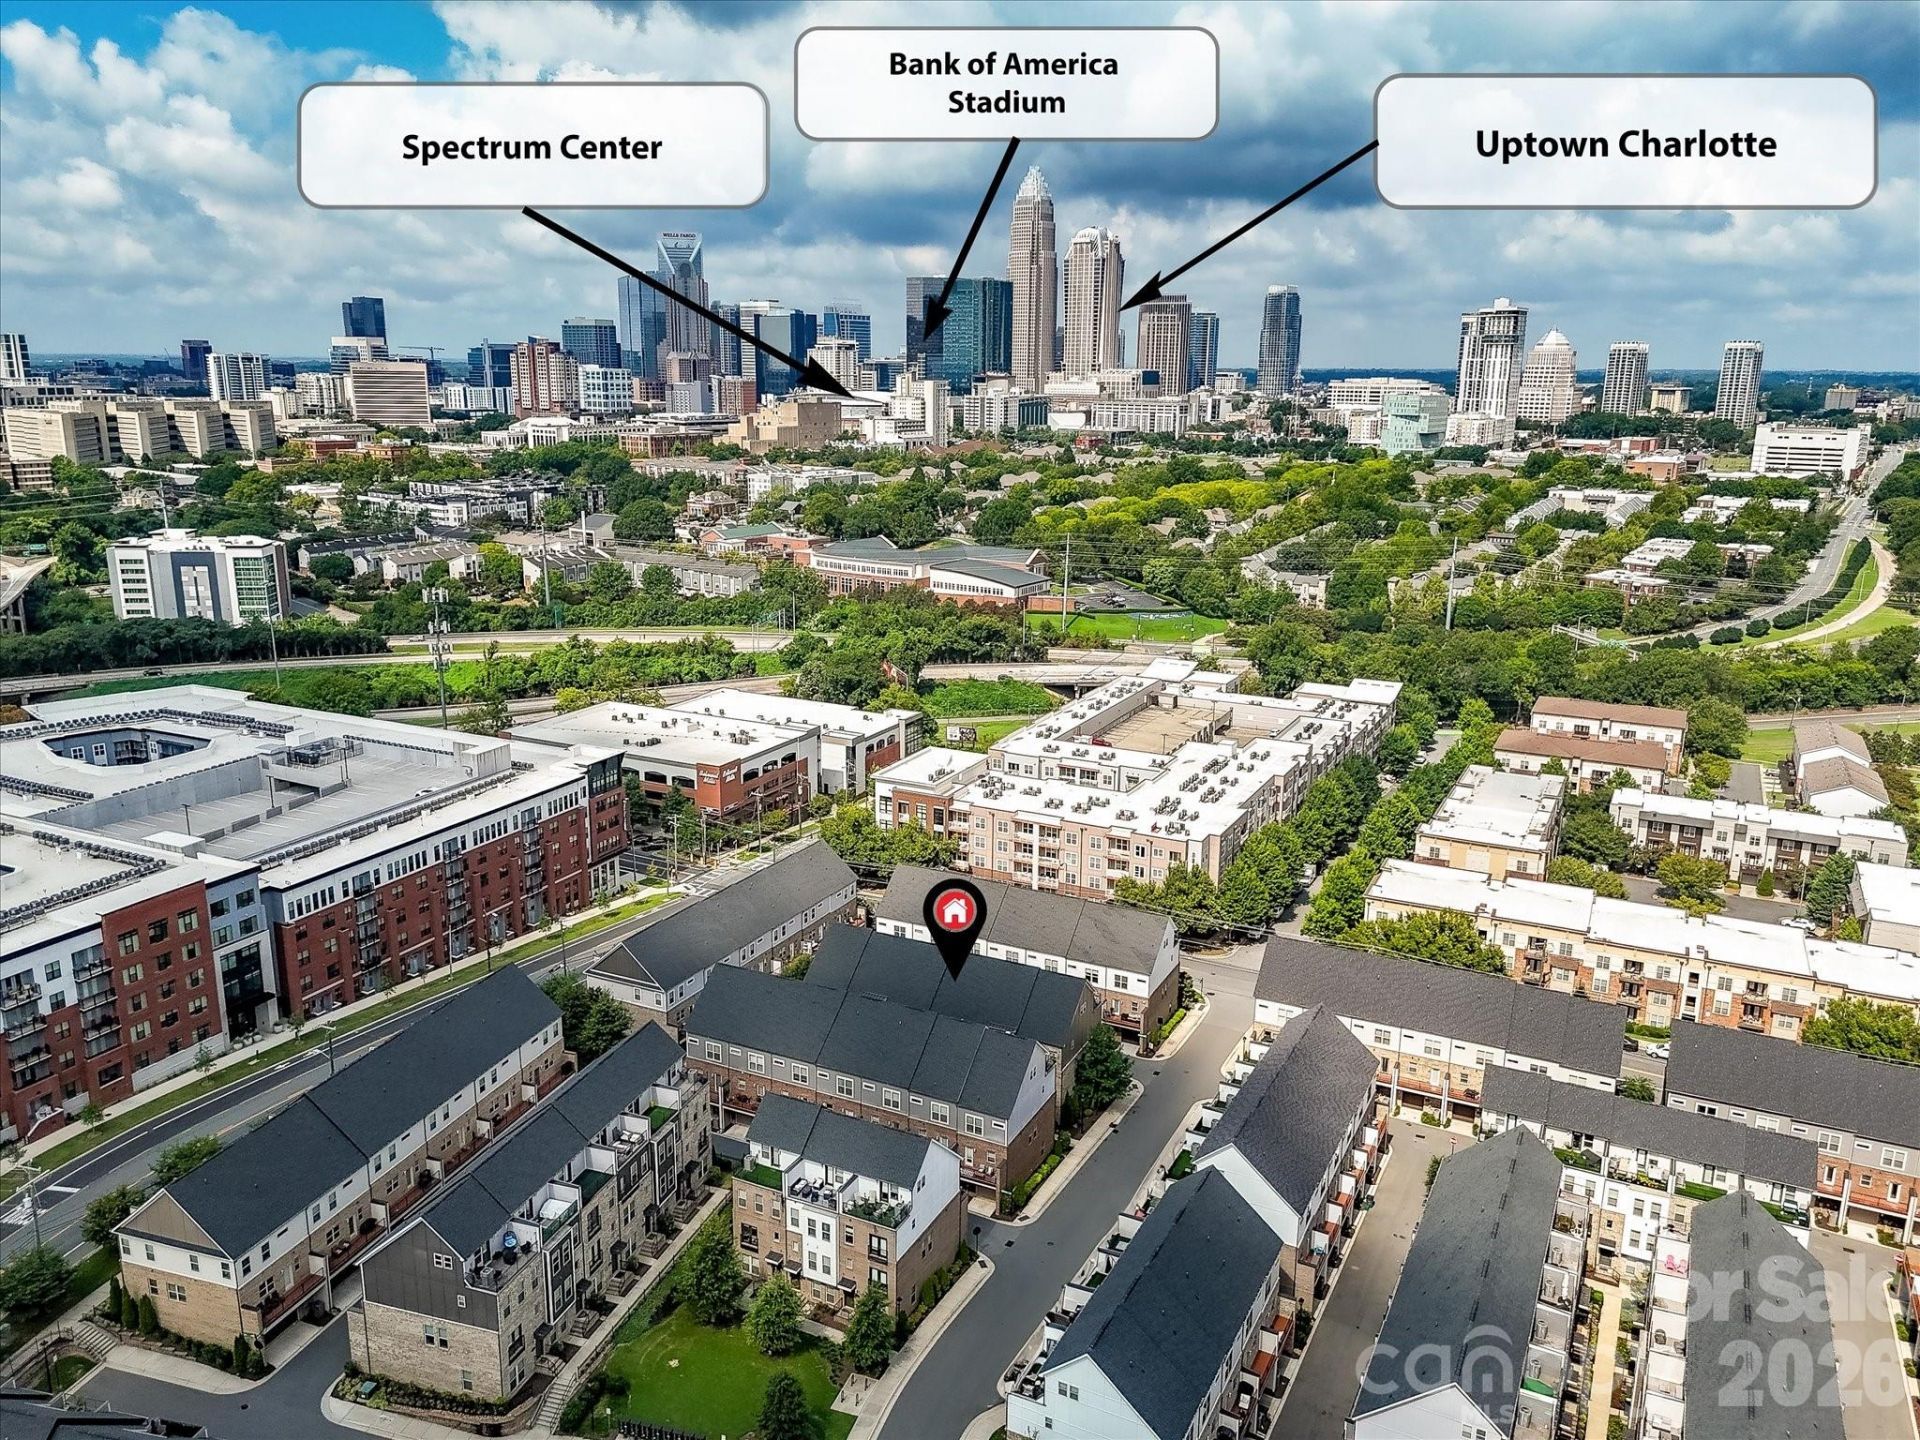
Well-maintained townhome in the desirable Central Point community, just minutes from Uptown Charlotte. This 3-bedroom, 3.5-bath home offers an open-concept layout with hardwood floors throughout the main level and plenty of space for everyday living and entertaining. The kitchen features updated cabinetry, tile backsplash, granite countertops, stainless steel appliances, ample storage and a large center island with seating. Step from the kitchen onto the private balcony, perfect for outdoor dining, grilling or relaxing. The second level features two spacious bedrooms, each with a private ensuite bathroom and walk-in closet, along with a conveniently located laundry area. The upper level offers a private third bedroom with its own full bathroom and closet, plus access to a spacious rooftop terrace for additional outdoor living space. A two-car tandem attached garage provides plenty of room for parking and storage. Conveniently located near Plaza Midwood, Central Avenue, Metropolitan Shopping Center, Alexander Street Park, breweries, restaurants, shopping, entertainment and major highways, this townhome offers easy access to everything Charlotte has to offer.
Property Features
Property Type: Residential - Townhouse
Garage: 2 car attached
Heating: Central
Lot Size: 0.02 Acres
Year Built: 2019
Amenities
Breakfast Bar
Kitchen Island
Open Floorplan
Walk-In Closet(s)
Lawn Maintenance
Rooftop Terrace
Feature Descriptions
Appliances: Dishwasher, Electric Range, Microwave, Refrigerator
Community Features: Sidewalks, Street Lights
Days on Site: 59
Exterior: Brick Partial
Flooring: Carpet, Hardwood, Tile
Foundation: Slab
HOA Fee: $272.8/ Monthly
Laundry: Laundry Closet, Upper Level
Parcel#: 081-116-42
Parking: Attached Garage, Tandem
Patio/Porch: Balcony, Terrace
Sewer: Public Sewer
Water: City
Local Schools
High School: Unspecified
Middle School: Unspecified
Elementary School: Unspecified
Listed By / Shown By
Listed By
Agency Name: Prism Properties & Development Inc
Agency Contact: Michael@PrismPD.com
Shown By
Agency Title: Lake Norman Realty
Agency Phone: 704-450-1175

Estimate Your Payment
Estimated Payment
$ 2,975.47 per month $2,820.88 Principal & Interest $0.00 Property Tax (data not provided by mls) $154.58 Homeowner's Insurance
12018 Brooklyn Avenue | MLS# 4418244
This townhouse located at 12018 Brooklyn Avenue, Charlotte, NC 28204 is currently listed for sale with an asking price of $530,000. This property was built in 2019 and has 3 bedrooms and 3 full and 1 partial baths with 1884 sq. ft. Brooklyn Avenue is located in the Central Point subdivision. Search Central Point real estate on www.lakenormanrealty.com today.