
BEDS4
BATHS2 full 1 partial
SQUARE FEET1,637
MLS#4396189
STATUSActive
PROPERTY TYPEResidential - Single Family
SUBDIVISIONWoodland Farm
Property Description
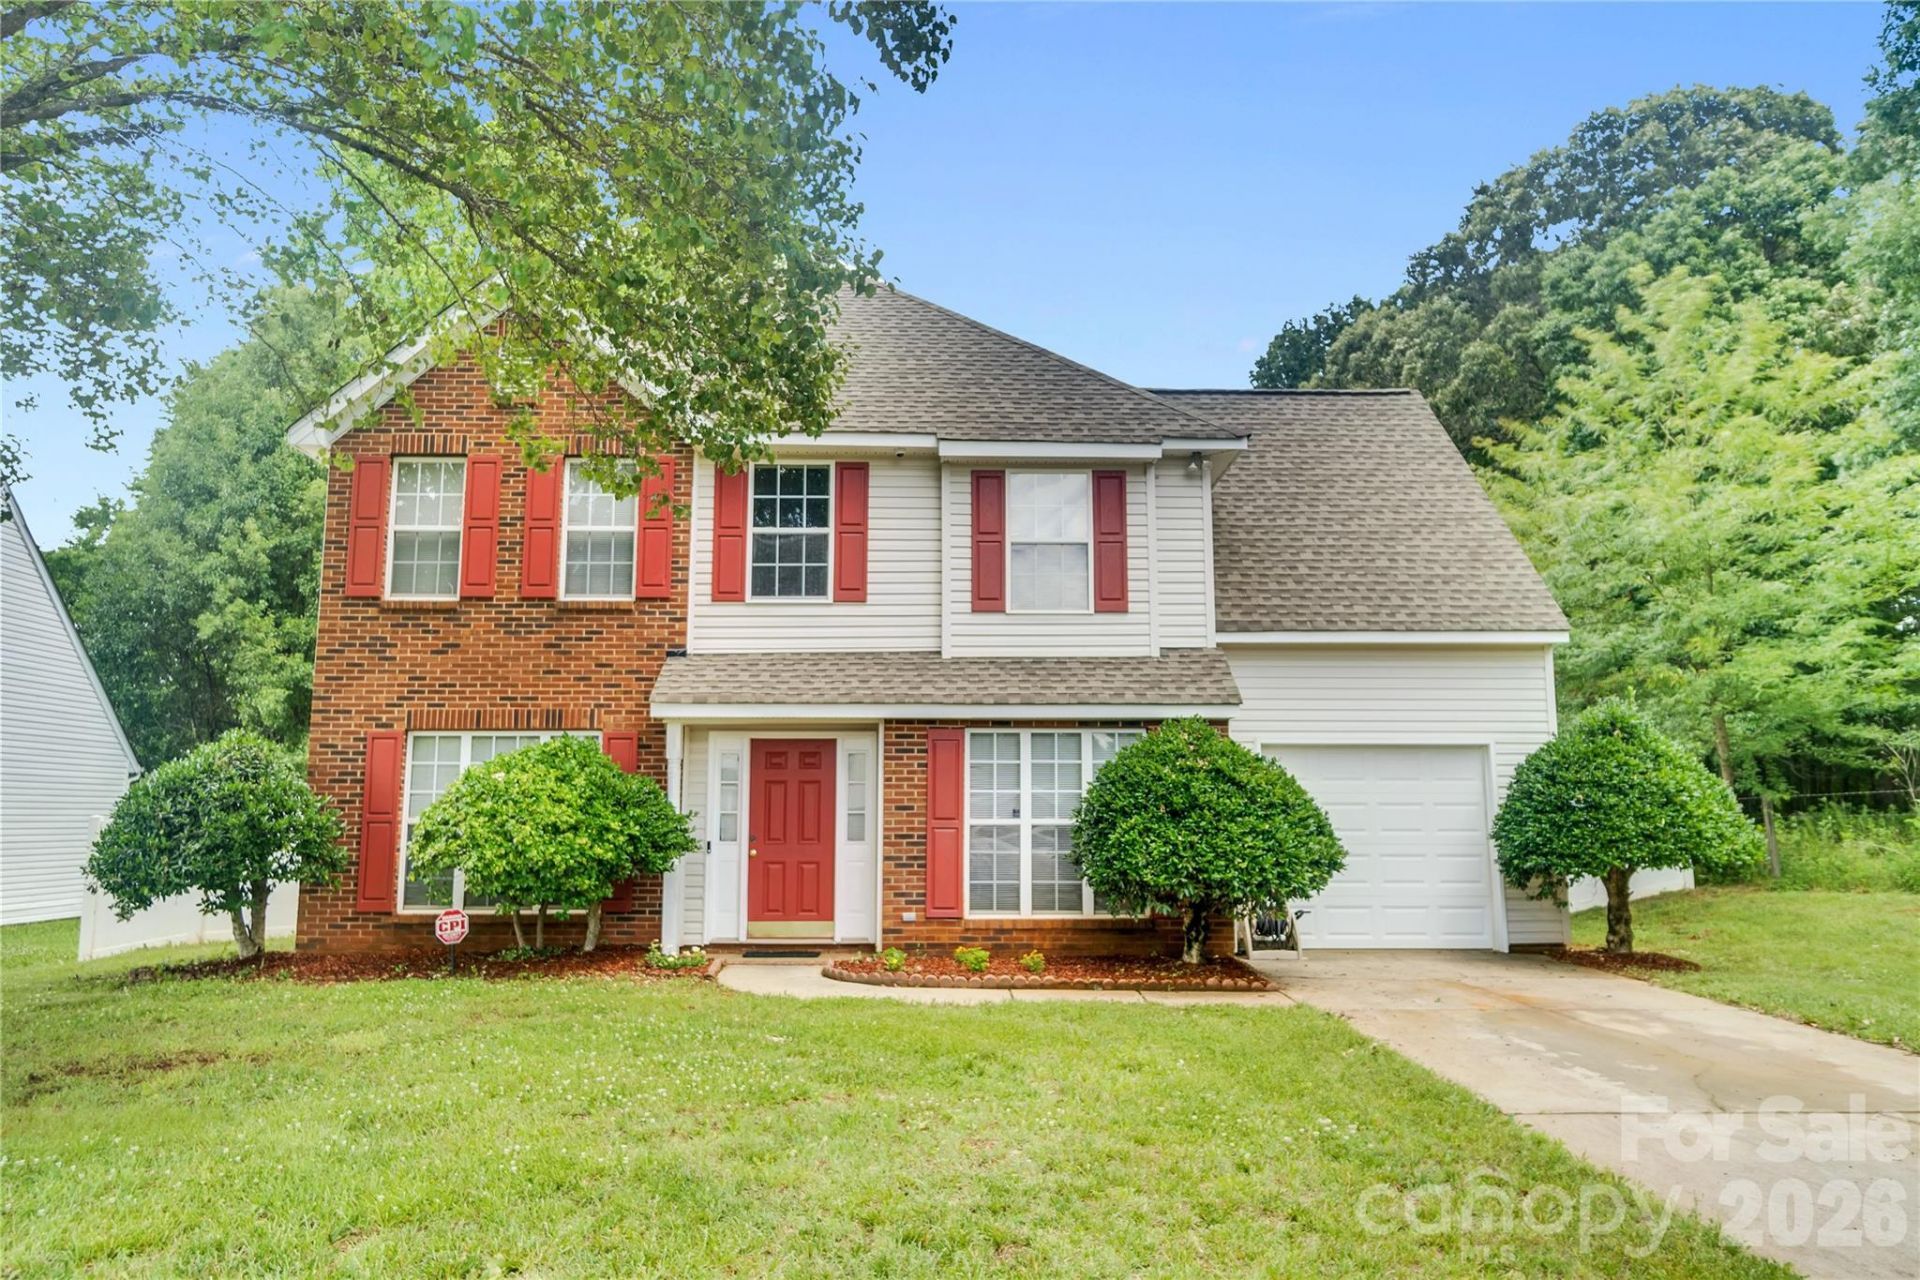
Welcome home to this beautifully maintained 4-bedroom, 2.5-bath home tucked away on a desirable cul-de-sac lot! A welcoming foyer leads into a formal dining room, while the spacious family room features a cozy gas fireplace, creating the perfect space for relaxing or entertaining. The kitchen offers stainless steel appliances, a breakfast bar, and an eat-in dining area, providing plenty of room for everyday meals and gatherings.Upstairs, the primary suite boasts an elegant tray ceiling, a generous walk-in closet, and a private bath. An office nook offers the ideal space for working from home, studying, or managing daily tasks.Step outside to enjoy the fully fenced backyard with durable white vinyl fencing, a storage shed, and plenty of room for pets, play, or outdoor entertaining. The home's attractive brick accents add timeless curb appeal, while the one-car garage provides added convenience.Located in a quiet cul-de-sac, this home offers a functional floor plan, inviting living spaces, and a great outdoor setting?ready for you to move in and make it your own!
Property Features
Property Type: Residential - Single Family
Fenced: Yes
Garage: 1 car attached
Heating: Central, Forced Air
Home Style: Traditional
Lot Size: 0.22 Acres
Roof Type: Architectural Shingle
Year Built: 1999
Amenities
Breakfast Bar
Entrance Foyer
Pantry
Walk-In Closet(s)
Feature Descriptions
Appliances: Dishwasher, Disposal, Electric Range, Microwave
Days on Site: 25
Exterior: Brick Partial, Vinyl
Fireplace: Family Room, Gas
Flooring: Carpet, Vinyl
Foundation: Slab
Laundry: Laundry Closet, Main Level
Lot: Cul-De-Sac, Private
Other Structures: Shed(s)
Parcel#: 111-235-44
Parking: Driveway, Attached Garage
Patio/Porch: Patio
Sewer: Public Sewer
Utilities: Cable Connected, Electricity Connected, Natural Gas
Water: City
Local Schools
High School: Rocky River
Middle School: Northeast
Elementary School: Clear Creek
Listed By / Shown By
Listed By
Agency Name: CRG Real Estate
Agency Contact: brian@crgsells.com
Shown By
Agency Title: Lake Norman Realty
Agency Phone: 704-450-1175

Estimate Your Payment
Estimated Payment
$ 1,993.00 per month $1,889.46 Principal & Interest $0.00 Property Tax (data not provided by mls) $103.54 Homeowner's Insurance
12009 Silvercrest Drive | MLS# 4396189
This single family home located at 12009 Silvercrest Drive , Charlotte, NC 28215 is currently listed for sale with an asking price of $355,000. This property was built in 1999 and has 4 bedrooms and 2 full and 1 partial baths with 1637 sq. ft. Silvercrest Drive is located in the Woodland Farm subdivision. Search Woodland Farm real estate on www.lakenormanrealty.com today.