
BEDS2
BATHS1 full
SQUARE FEET1,064
MLS#4385063
STATUSActive
PROPERTY TYPEResidential - Single Family
SUBDIVISIONBear Cove
Property Description
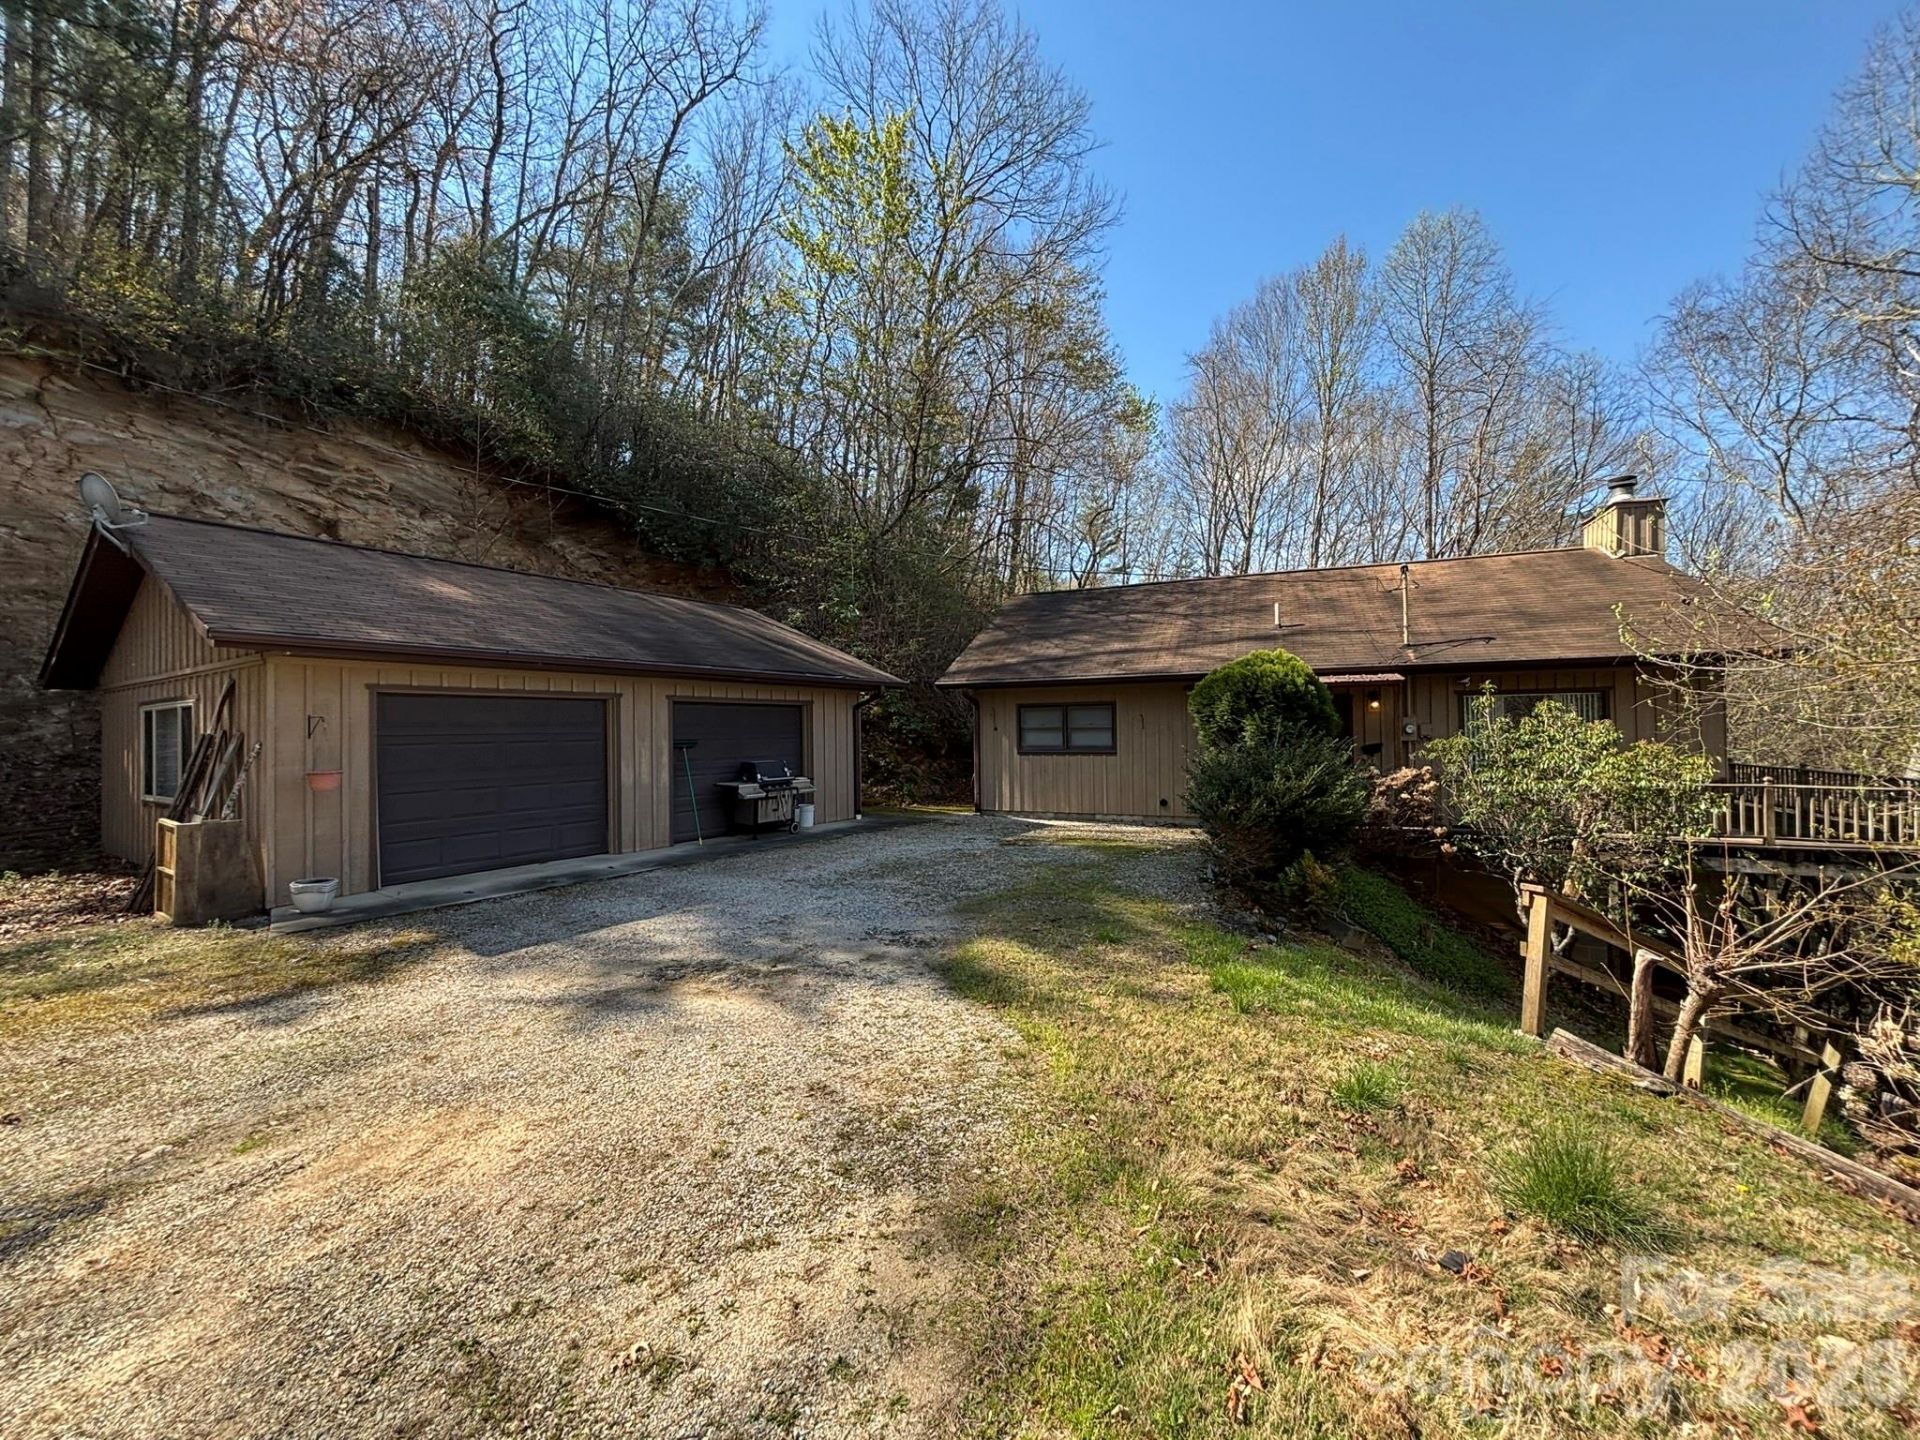
Looking for that private mountain getaway that is perfect for a 2nd home/vacation home/short-term rental? This is it! Adorable cabin tucked just minutes away Hwy 74 and downtown Bryson City. Tucked away on a private 3.83 acre tract with year round mountain views and the ultimate in privacy. Inside is cozy with vaulted ceilings, gas logs fireplace, and a smart floor plan. The wrap deck is perfect for morning coffee and enjoying the serenity of the Great Smoky Mountains. A hard to find detached 2-car garage offers easy proximity to the front door and there's additional parking on the level driveway. Unfinished basement is great for storage or workshop. This one is move-in ready and priced just right! Sold As-Is with existing personal property. Estate will make no repairs and will not remove remaining contents.
Property Features
Property Type: Residential - Single Family
Basement: Yes
Basement: Exterior Entry, Unfinished, Walk-Out Access
Fenced: Yes
Garage: 2
Heating: Baseboard, Electric, Propane
Home Style: Cabin
Lot Size: 3.83 Acres
Roof Type: Architectural Shingle
Year Built: 1987
Feature Descriptions
Appliances: Dishwasher, Dryer, Electric Oven, Electric Range, Electric Water Heater, Microwave, Refrigerator, Washer
Days on Site: 2
Exterior: Wood
Fireplace: Gas Log, Living Room
Flooring: Carpet, Vinyl
Foundation: Basement, Crawl Space
HOA Fee: $300/ Annually
Laundry: Main Level
Lot: Private, Views, Wooded
Lot Dimensions: Per Tax Plat
Other Equipment: Fuel Tank - Leased
Other Parking: Detached 2 car garage with additional level driveway parking to accommodate 4+ cars.
Parcel#: 6672-01-07-1532
Parking: Driveway, Detached Garage
Patio/Porch: Deck, Wrap Around
Sewer: Septic Installed
Special View Info: Mountain(s)
Water: Well
Local Schools
High School: Unspecified
Middle School: Unspecified
Elementary School: Unspecified
Listed By / Shown By
Listed By
Agency Name: Whitesell Real Estate Group
Agency Contact: bradwhitesellrealtor@gmail.com
Shown By
Agency Title: Lake Norman Realty
Agency Phone: 704-450-1175

Estimate Your Payment
Estimated Payment
$ 1,683.66 per month $1,596.19 Principal & Interest $0.00 Property Tax (data not provided by mls) $87.47 Homeowner's Insurance
120 Kimberly Drive | MLS# 4385063
This single family home located at 120 Kimberly Drive , Bryson City, NC 28713 is currently listed for sale with an asking price of $299,900. This property was built in 1987 and has 2 bedrooms and 1 full baths with 1064 sq. ft. Kimberly Drive is located in the Bear Cove subdivision. Search Bear Cove real estate on www.lakenormanrealty.com today.