
BEDS3
BATHS2 full 1 partial
SQUARE FEET2,542
MLS#4419887
STATUSActive Under Contract
PROPERTY TYPEResidential - Single Family
SUBDIVISIONThe Landings
Property Description
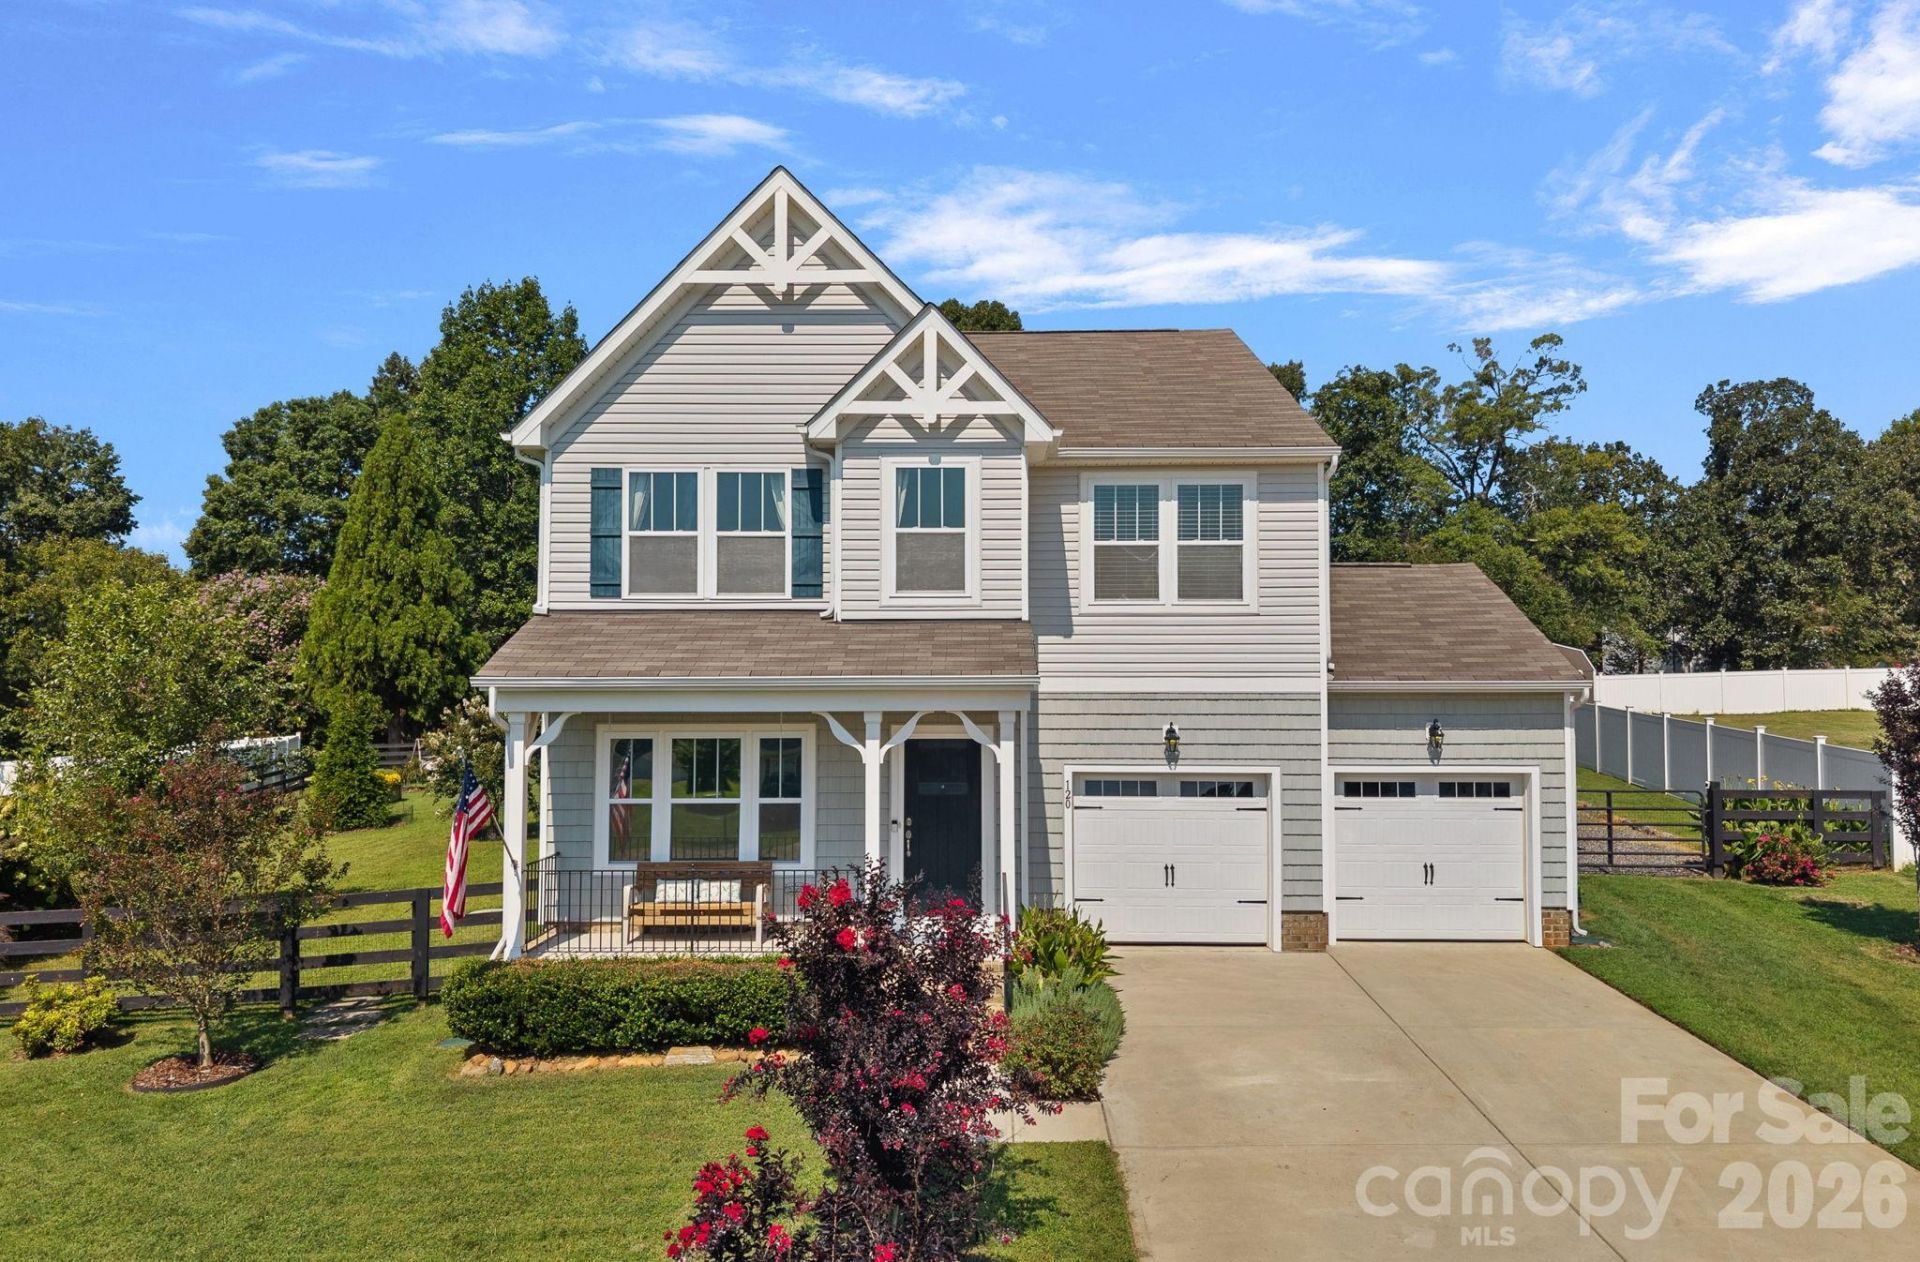
PRICE DROP! Beautiful, semi-custom, 3 bedroom, 2.5 bath home in quiet cul-de-sac. This 5 year old home's upgraded features include 9-ft ceilings, open floorplan, wood burning fireplace in the great room, fenced in yard and amazing outdoor living area! The main floor boasts a gourmet kitchen with an 8 ft island, quartz countertops, a walk-in pantry, a butler's pantry and breakfast nook. A living room/den complete the 1st floor.Upstairs are a massive primary bedroom suite with a private sitting area and a large walk-in closet. There are two additional bedrooms, a full bath, laundry room and a loft area. Outside is a uniquely designed and crafted back porch with a rustic country feel to relax and entertain. A sitting area-fire pit, a handcrafted BBQ-Smokehouse and a beautifully landscaped front and back yard complete this private paradise. Convenient access to I-40, I-77, shopping, dining, and Statesville Regional Airport.
Property Features
Property Type: Residential - Single Family
Fenced: Yes
Garage: 2 car attached
Heating: Central, Heat Pump
Home Style: Traditional
Lot Size: 0.44 Acres
Roof Type: Architectural Shingle
Year Built: 2021
Amenities
Kitchen Island
Open Floorplan
Pantry
Walk-In Closet(s)
Fire Pit
Other - See Remarks
Feature Descriptions
Appliances: Dishwasher, Electric Range, Microwave, Refrigerator
Days on Site: 44
Exterior: Brick Partial, Fiber Cement, Vinyl
Fireplace: Great Room
Flooring: Carpet, Vinyl
Foundation: Slab
HOA Fee: $45/ Quarterly
Laundry: Inside, Laundry Room, Upper Level
Lot: Cul-De-Sac, Level
Lot Dimensions: 71x166x148x193
Other Structures: Outbuilding
Parcel#: 4713-87-6186.000
Parking: Attached Garage
Patio/Porch: Front Porch, Rear Porch, Other - See Remarks
Sewer: Septic Installed
Utilities: Fiber Optics
Water: City
Local Schools
High School: West Iredell
Middle School: West Iredell
Elementary School: Celeste Henkel
Listed By / Shown By
Listed By
Agency Name: Sark Realty
Agency Contact: Marc@SarkRealtyNC.com
Shown By
Agency Title: Lake Norman Realty
Agency Phone: 704-450-1175

Estimate Your Payment
Estimated Payment
$ 2,245.07 per month $2,128.44 Principal & Interest $0.00 Property Tax (data not provided by mls) $116.64 Homeowner's Insurance
120 Dublin Court | MLS# 4419887
This single family home located at 120 Dublin Court, Statesville, NC 28677 is currently listed for sale with an asking price of $399,900. This property was built in 2021 and has 3 bedrooms and 2 full and 1 partial baths with 2542 sq. ft. Dublin Court is located in the The Landings subdivision. Search The Landings real estate on www.lakenormanrealty.com today.