
BEDS3
BATHS2 full
SQUARE FEET1,636
MLS#4432138
STATUSActive
PROPERTY TYPEResidential - Single Family
Property Description
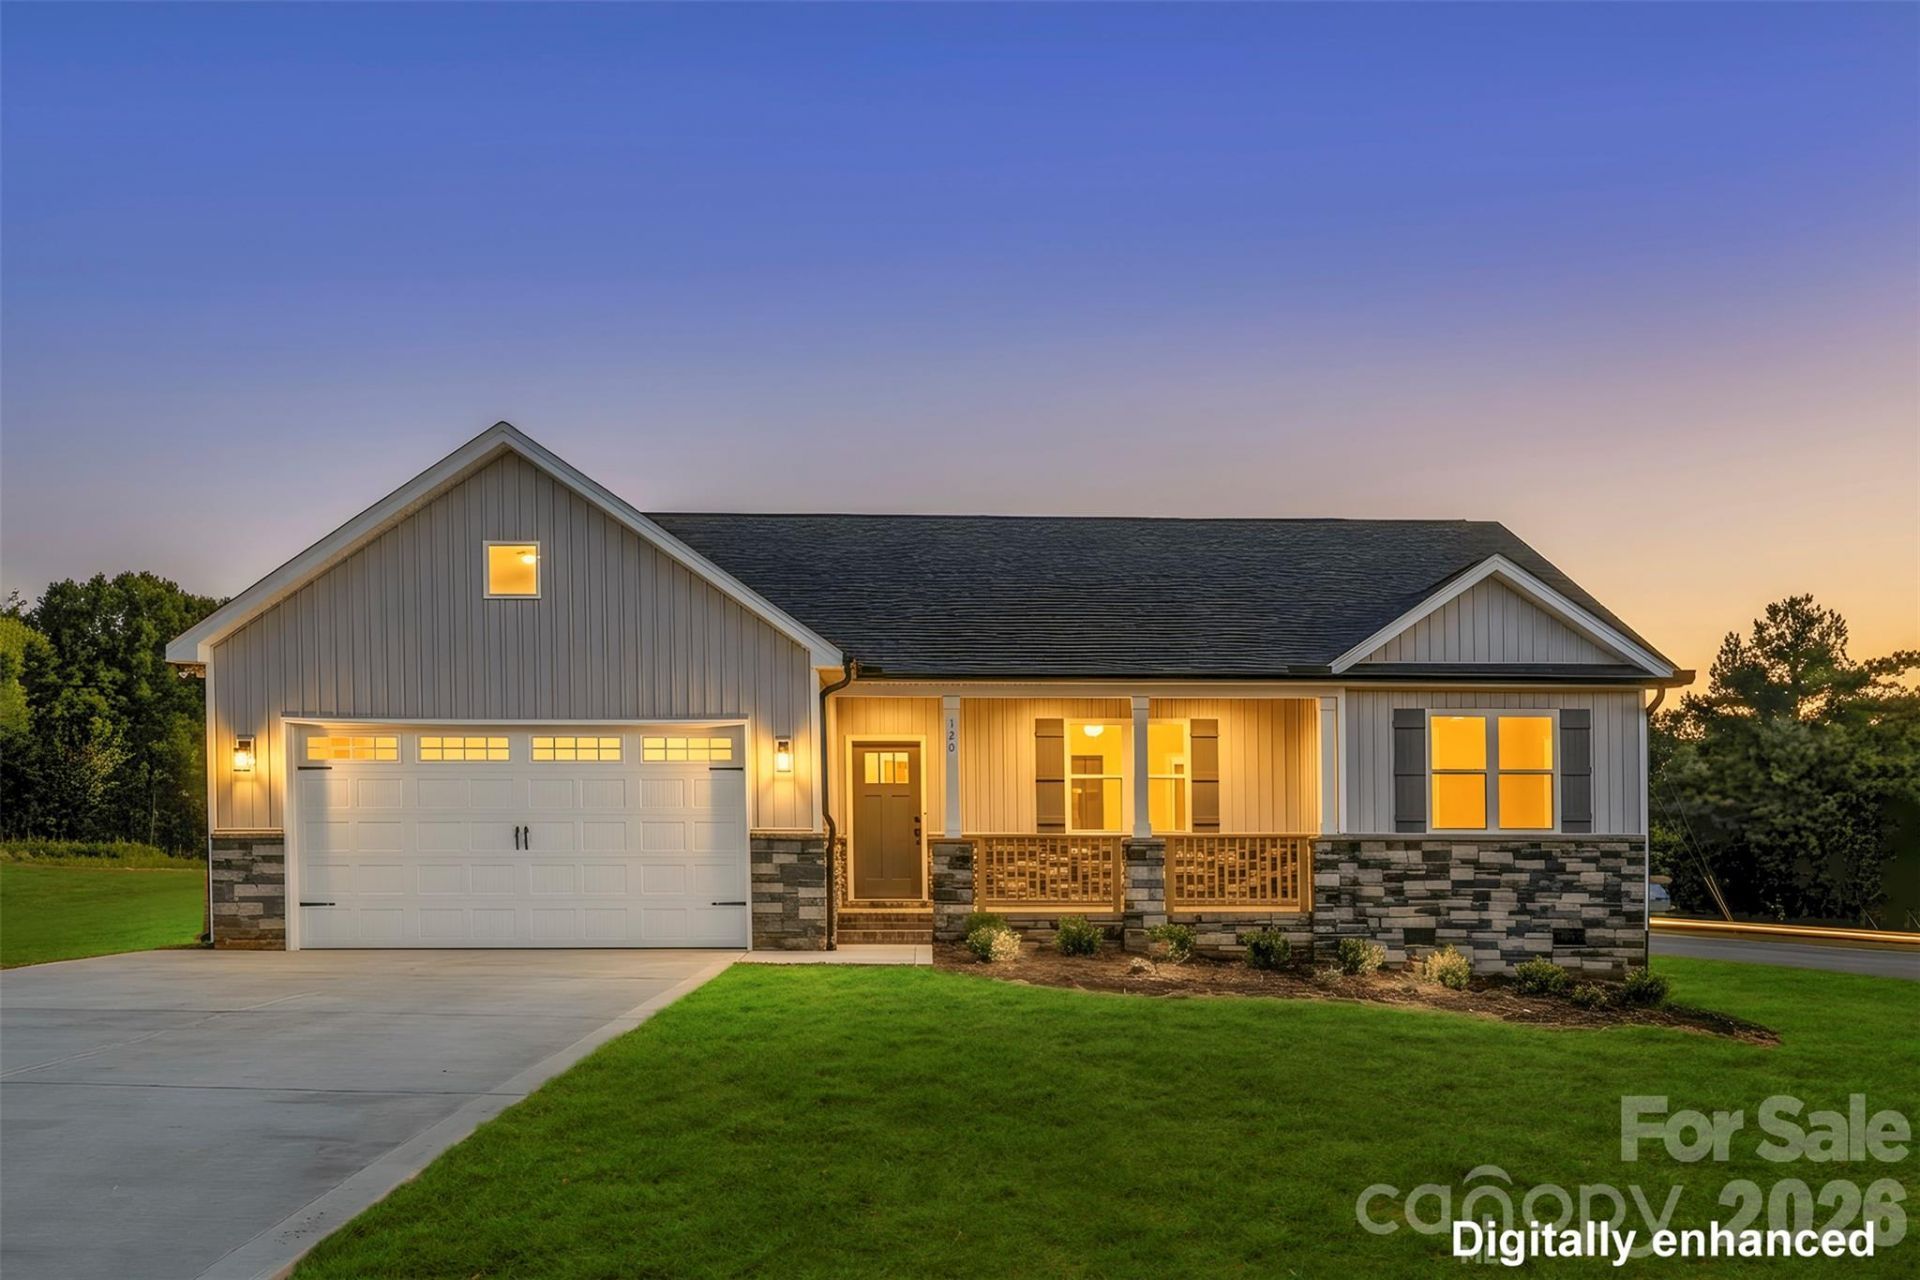
100% finance, NO PMI and Grab the grant money of $7k if you Qualify.Who is READY to enjoy Country living with no City taxes and NO HOA. WOW, WOW, WOW! Prepare to be Impressed if your looking for a home built with immaculate attention to detail on.57AC. This ranch style home boosts 1636 square feet, 3 Bedrooms with ceiling fans, 2 full baths offering ample room for relaxation and entertainment. Step into the beautiful family room with vaulted ceilings, fireplace, recess lighting that overlooks the dining area with crown molding and incredible kitchen with SS appliances, white cabinets, granite countertops, spacious kitchen island and kitchen bar. Master is a great size with trey ceilings, plus a walk in closet with wood shelving and double vanity in master bath with walk in tile shower. Step outside to admire the beauty from the back deck and enjoy the serenity of nature Or embrace the nice sized covered front porch. The perfect place to call home especially when your just minutes away from downtown China Grove or just want to enjoy the country. Great Schools- Millbridge Elementary, Southeast and West Rowan.Neighborhood will have 20 custom homes. Road is Private but once complete the State will take over.If address doesn't pop up please put in 930 Cooper Road, Salisbury NC 2814
Property Features
Property Type: Residential - Single Family
Garage: 2
Heating: Heat Pump
Home Style: Ranch
Lot Size: 0.57 Acres
Stories: 1.0
Year Built: 2026
Amenities
Attic Stairs Pulldown
Breakfast Bar
Drop Zone
Kitchen Island
Open Floorplan
Pantry
Split Bedroom
Walk-In Closet(s)
Feature Descriptions
Appliances: Dishwasher, Electric Oven, Electric Range, Electric Water Heater, Microwave
Exterior: Stone, Vinyl
Fireplace: Family Room
Flooring: Laminate, Tile
Foundation: Crawl Space
Laundry: Electric Dryer Hookup, Laundry Room, Main Level, Washer Hookup
Parcel#: 209H020
Parking: Driveway, Garage Faces Front
Patio/Porch: Covered, Deck, Front Porch
Sewer: Septic Installed
Water: Well
Local Schools
High School: West Rowan
Middle School: Southeast
Elementary School: Millbridge
Listed By / Shown By
Listed By
Agency Name: Team Thomas & Associates Realty Inc.
Agency Contact: lharrison1072@gmail.com
Shown By
Agency Title: Lake Norman Realty
Agency Phone: 704-450-1175

Estimate Your Payment
Estimated Payment
$ 2,442.13 per month $2,315.25 Principal & Interest $0.00 Property Tax (data not provided by mls) $126.88 Homeowner's Insurance
120 Brat Way | MLS# 4432138
This single family home located at 120 Brat Way, Salisbury, NC 28147 is currently listed for sale with an asking price of $435,000. This property was built in 2026 and has 3 bedrooms and 2 full baths with 1636 sq. ft. Search Salisbury real estate on www.lakenormanrealty.com today.