
BEDS2
BATHS2 full
SQUARE FEET1,140
MLS#4408254
STATUSActive
PROPERTY TYPEResidential - Condominium
SUBDIVISIONMK on Biltmore
Property Description
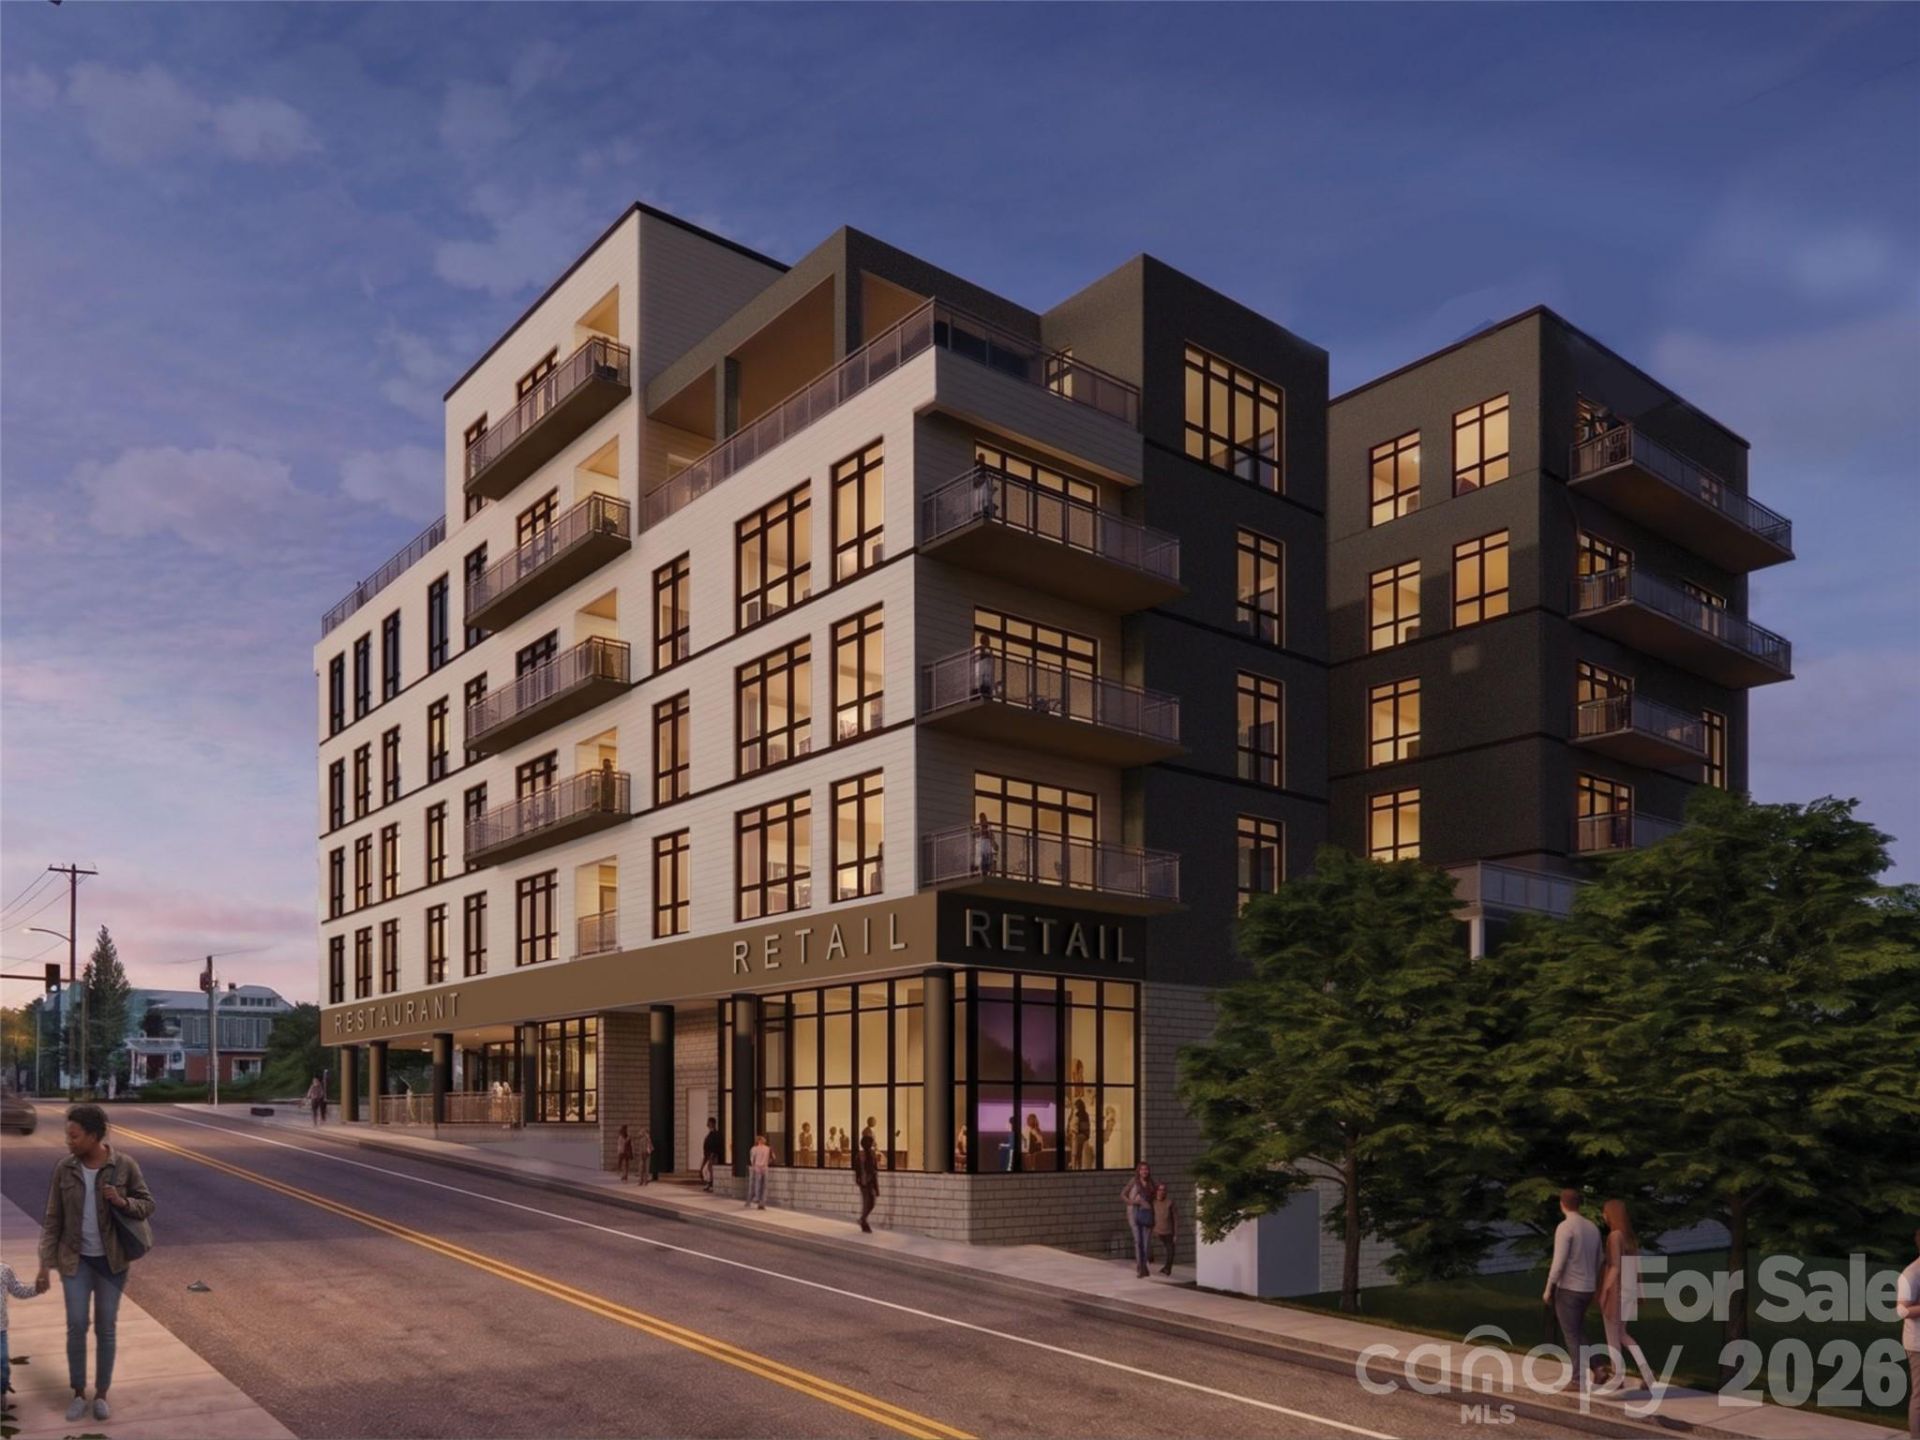
A 2-bedroom, 2-bath residence with an exceptional outdoor space: Residence 404 at MK on Biltmore offers 1,140 square feet of interior living space plus a huge, private 380-square-foot south-facing terrace. Located on the fourth floor, Residence 404 is eligible for short-term rental use, delivering genuine income-producing potential in the heart of South Slope. MK on Biltmore is a six-story, 44-residence building of steel and concrete construction, thoughtfully designed with an on-site restaurant and ground-floor retail. Kitchens feature quartz countertops and standard GE Café appliances, with Bosch available as an upgrade. Homes also offer 9-10' ceilings, smart home options, floating vanities, custom closets, and fire pit options, plus a complimentary consultation with the project's interior designer to personalize your finishes. Buy early and secure the extras: EV charging stations, additional deeded parking, and extra storage are all available as upgrades while supplies last. Steps from The Orange Peel, Wicked Weed Brewing, the Asheville Art Museum, Chestnut, and James Beard Award-winning restaurants, with McCormick Field, Aston Park, and the Blue Ridge Parkway just minutes away. Construction begins summer 2026, with move-ins beginning 2028. Contact listing team for a copy of building plans and interior finish options.
Property Features
Property Type: Residential - Condominium
Garage: 1 car attached
Heating: Ductless
Home Style: Contemporary
Roof Type: Rubber
Year Built: 2027
Amenities
Breakfast Bar
Cable Prewire
Kitchen Island
Split Bedroom
Elevator
Other - See Remarks
Feature Descriptions
Appliances: Dishwasher, Disposal, Electric Oven, Electric Range, Exhaust Hood, Microwave, Refrigerator, Washer/Dryer
Community Features: Elevator, Sidewalks, Street Lights, Other
Days on Site: 100
Exterior: Fiber Cement, Other - See Remarks
Flooring: Tile, Wood
Foundation: Other - See Remarks
Laundry: In Unit
Lot: Corner Lot, Hilly, Views
Other Parking: Additional parking available for purchase.
Parcel#: 9648-48-6823-00000
Parking: Assigned, Electric Gate, Electric Vehicle Charging Station(s), Attached Garage, Garage Door Opener
Patio/Porch: Covered, Terrace
Pets Allowed: Yes, Number Limit, Size Limit
Sewer: Public Sewer
Special View Info: City, Long Range
Water: City
Window Features: Insulated Window(s), Window Treatments
Local Schools
High School: Asheville
Middle School: Asheville
Elementary School: Asheville City
Listed By / Shown By
Listed By
Agency Name: Howard Hanna Beverly-Hanks Biltmore Avenue
Agency Contact: 828-782-5588
Shown By
Agency Title: Lake Norman Realty
Agency Phone: 704-450-1175

Estimate Your Payment
Estimated Payment
$ 7,579.02 per month $7,185.27 Principal & Interest $0.00 Property Tax (data not provided by mls) $393.75 Homeowner's Insurance
120 Biltmore Avenue, Unit 404 | MLS# 4408254
This condo located at 120 Biltmore Avenue, Unit 404, Asheville, NC 28801 is currently listed for sale with an asking price of $1,350,000. This property was built in 2027 and has 2 bedrooms and 2 full baths with 1140 sq. ft. Biltmore Avenue, Unit 404 is located in the MK on Biltmore subdivision. Search MK On Biltmore real estate on www.lakenormanrealty.com today.