
BEDS3
BATHS2 full
SQUARE FEET1,472
MLS#4436916
STATUSActive
PROPERTY TYPEResidential - Single Family
SUBDIVISIONThe Meadow
Property Description
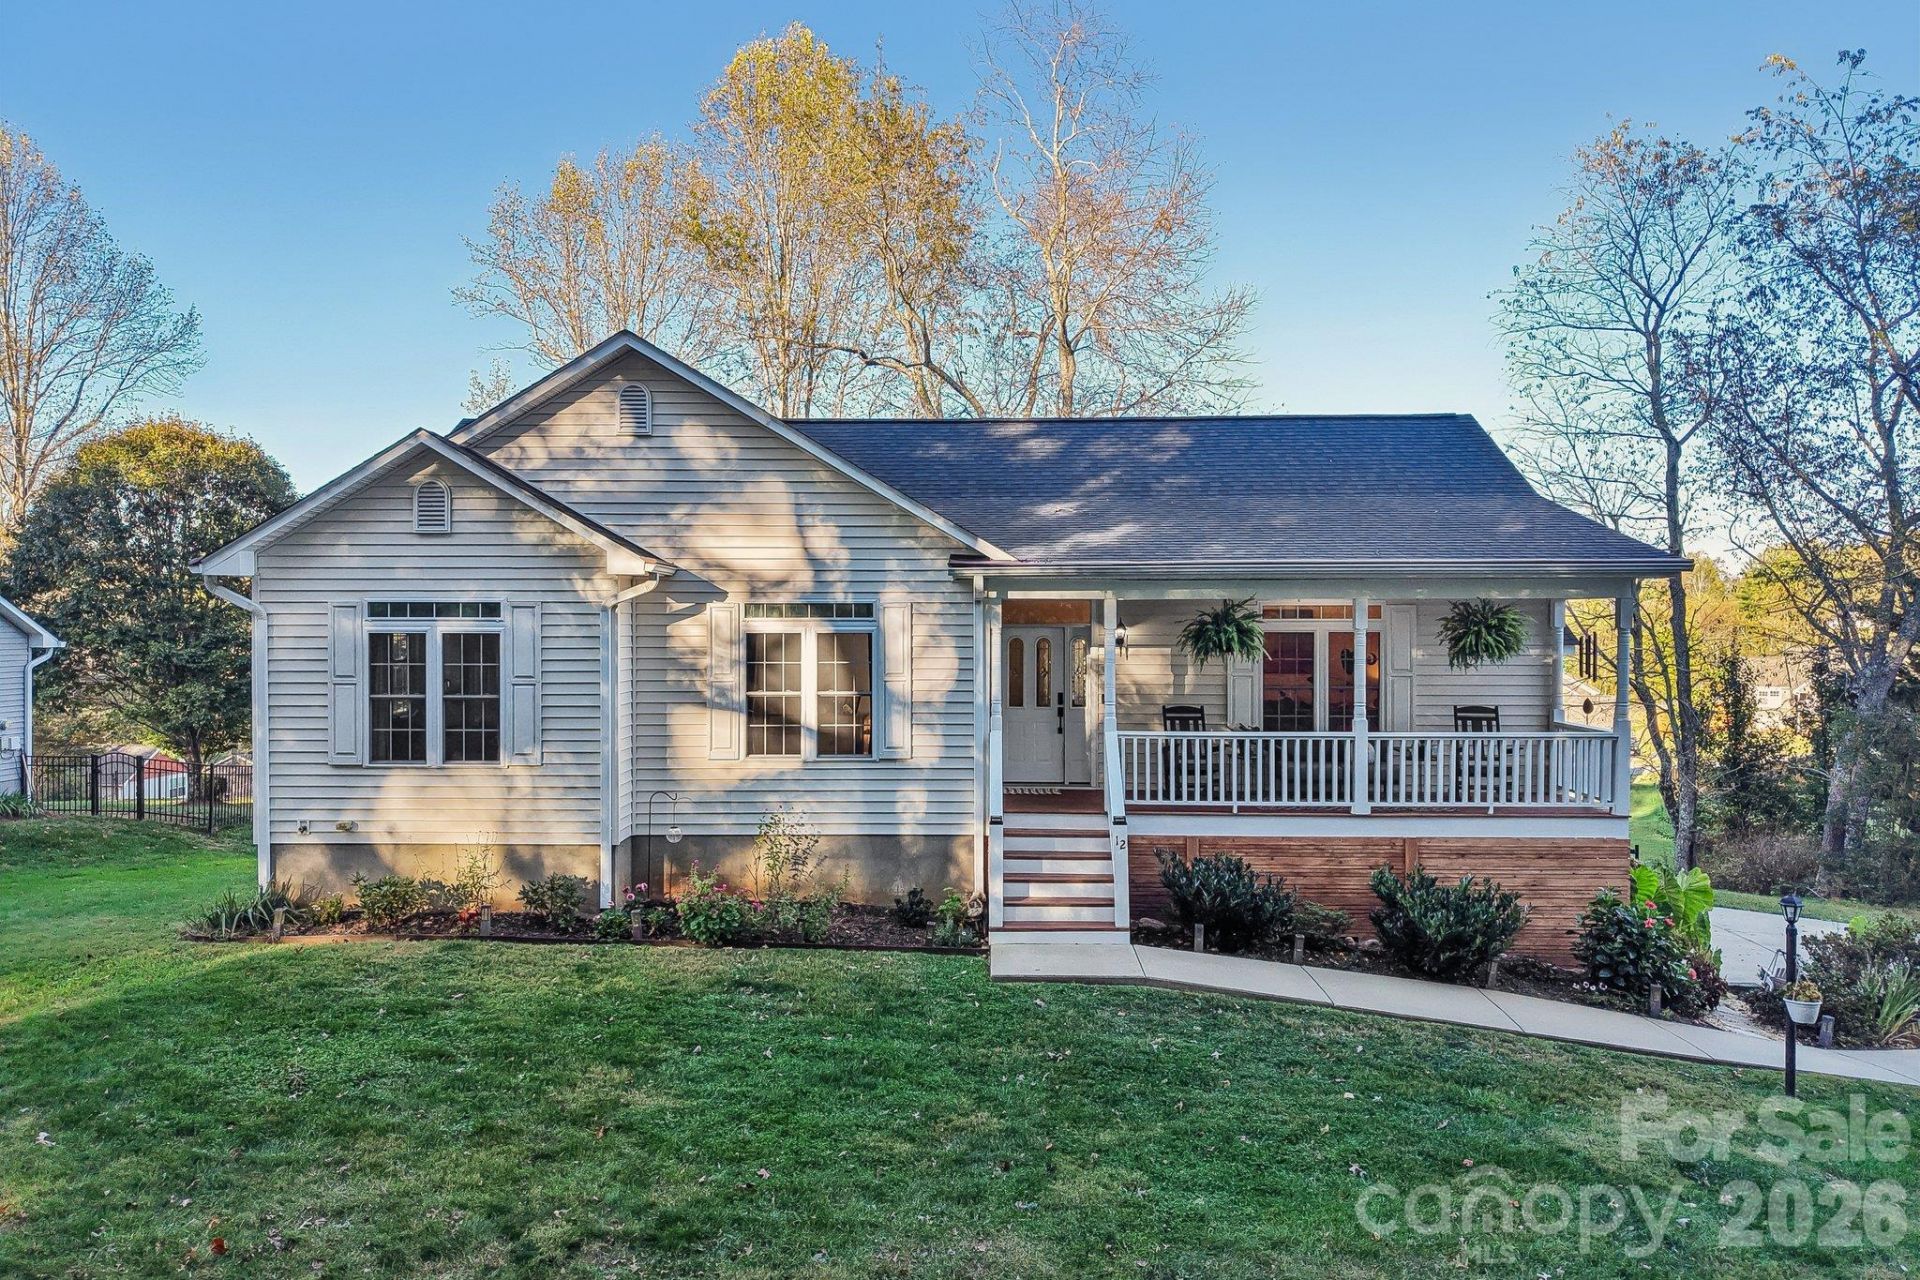
Welcome Home to 12 Grassy Meadow Dr in Candler! This home sits on a great .52 acre lot with mountain views! The street is quiet & private with only 12 homes in the subdivision- most neighbors have lived here since the homes were built! The inside of the house feels warm & welcoming with wood floors and an open floor plan. A large kitchen with lots of storage & space and great space for a dining room table. The living room has great natural light and a propane fireplace. The primary bedroom has two separate closets and a large en-suite bathroom including a jetted tub. Two other bedrooms are on the main floor as well as a linen closet, laundry & the hallway bathroom with a tub. Downstairs you will find a two car garage as well as a large unfinished basement that is already plumbed for a bathroom, so much potential. The yard is beautiful with lots of plants & an invisible fence for your dogs and a new roof in 2023! This house is special, - you should come see It!
Property Features
Property Type: Residential - Single Family
Basement: Yes
Basement: Basement Garage Door, Unfinished, Walk-Out Access
Fenced: Yes
Garage: 2 car attached
Heating: Electric
Lot Size: 0.52 Acres
Roof Type: Architectural Shingle
Year Built: 2002
Amenities
Storage
Walk-In Closet(s)
Feature Descriptions
Appliances: Dishwasher, Electric Cooktop, Electric Oven, Electric Water Heater, Microwave, Refrigerator
Community Features: None
Exterior: Vinyl
Fireplace: Living Room, Propane
Flooring: Carpet, Wood
Foundation: Basement
HOA Fee: $100/ Semi-Annually
Horse Amenities: None
Laundry: In Hall, Laundry Closet, Main Level
Lot: Corner Lot, Level, Private, Views
Other Equipment: Fuel Tank - Owned
Other Parking: 2 car garage & parking for 4 other cars in driveway.
Other Structures: None
Parcel#: 9606-35-6895-00000
Parking: Attached Garage, Garage Faces Side
Patio/Porch: Covered, Deck, Front Porch
Security: Carbon Monoxide Detector(s), Smoke Detector(s)
Sewer: Septic Installed
Utilities: Propane
Water: City
Window Features: Insulated Window(s)
Local Schools
High School: Enka
Middle School: Enka
Elementary School: Hominy Valley/Enka
Listed By / Shown By
Listed By
Agency Name: Town and Mountain Realty
Agency Contact: allie@townandmountain.com
Shown By
Agency Title: Lake Norman Realty
Agency Phone: 704-450-1175

Estimate Your Payment
Estimated Payment
$ 2,689.15 per month $2,549.44 Principal & Interest $0.00 Property Tax (data not provided by mls) $139.71 Homeowner's Insurance
12 Grassy Meadow Drive | MLS# 4436916
This single family home located at 12 Grassy Meadow Drive, Candler, NC 28715 is currently listed for sale with an asking price of $479,000. This property was built in 2002 and has 3 bedrooms and 2 full baths with 1472 sq. ft. Grassy Meadow Drive is located in the The Meadow subdivision. Search The Meadow real estate on www.lakenormanrealty.com today.