
BEDS3
BATHS2 full 1 partial
MLS#1237073
STATUSPending
PROPERTY TYPEResidential - Single Family
SUBDIVISIONBarrington Place
Property Description
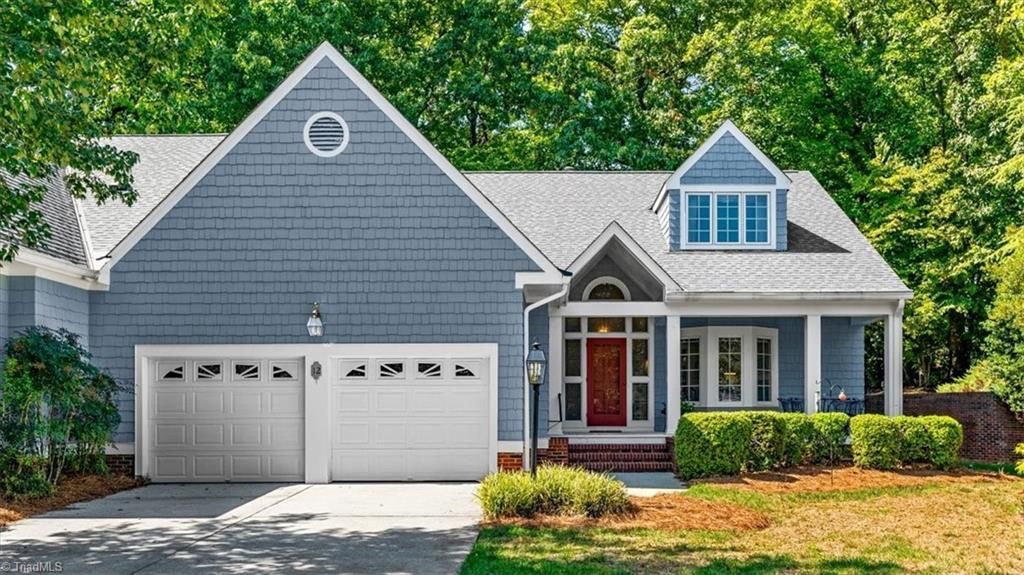
Nestled beautifully on the upper tier of Barrington Place this two owner home is ready for you to enjoy as is or enhance to your heart's delight. Formal entry, convenient kitchen with window sink and bay window dinette. Walk into an open Living & Dining area with three windows allowing a light filled room, trey ceiling living room w/fireplace and custom bookcases. Cozy den w/cabinets & closet perfect for media area or office. Main level Primary Suite w/access to large, private deck. Two upper level generous bedrooms, designated office area or additional closet-- full hall bath and sizable storage areas. Laundry Rm off foyer & entry to two car garage. Powder room on main level. Barrington floor plan allows for marvelous entertaining with great flow & ability to create easy entertaining on the brick walled deck. Enjoy the covered front porch & seeing all the dog walkers /neighbors on their appointed rounds. Wonderful lifestyle to embrace!
Property Features
Property Type: Residential - Single Family
Cooling: Central Air, Zoned
Fireplaces: 1
Fuel Type: Natural Gas
Garage: 2 car attached
Garage: Attached Garage
Heating: Forced Air, Zoned, Natural Gas
Home Style: Traditional
Lot Size: 0.06 Acres
Stories: 1.5
Year Built: 1990
Feature Descriptions
Appliance: Microwave, Dishwasher, Disposal, Free-Standing Range, Cooktop, Gas Water Heater
Attic: Eave Storage, Floored Attic, Walk in Attic
Days on Site: 6
Exterior: Masonite
Fireplace: Gas Log, Living Room
Flooring: Carpet, Tile, Wood
HOA: Yes
HOA Fee: 535
Interior: Built-in Features, Ceiling Fan(s), Dead Bolt(s), Soaking Tub, Separate Shower
Lot: Level, Natural Land
Lot Dimensions: 0.06 acre(s)
Sewer: Public Sewer
Total Rooms: 9
Water: Public
Water Heater: Gas
Local Schools
High School: Page
Middle School: Mendenhall
Elementary School: Irving Park
Listed By / Shown By
Listed By
Agency Name: Tyler Redhead & McAlister Real Estate, LLC
Shown By
Agency Title: Lake Norman Realty
Agency Phone: 704-450-1175

Estimate Your Payment
Estimated Payment
$ 2,748.10 per month $2,605.32 Principal & Interest $0.00 Property Tax (data not provided by mls) $142.77 Homeowner's Insurance
12 Barrington Drive | MLS# 1237073
This single family home located at 12 Barrington Drive, Greensboro, NC 27408 is currently listed for sale with an asking price of $489,500. This property was built in 1990 and has 3 bedrooms and 2 full and 1 partial baths. Barrington Drive is located in the Barrington Place subdivision. Search Barrington Place real estate on www.lakenormanrealty.com today.