
BEDS3
BATHS2 full
MLS#1238205
STATUSActive
PROPERTY TYPEResidential - Single Family
Property Description
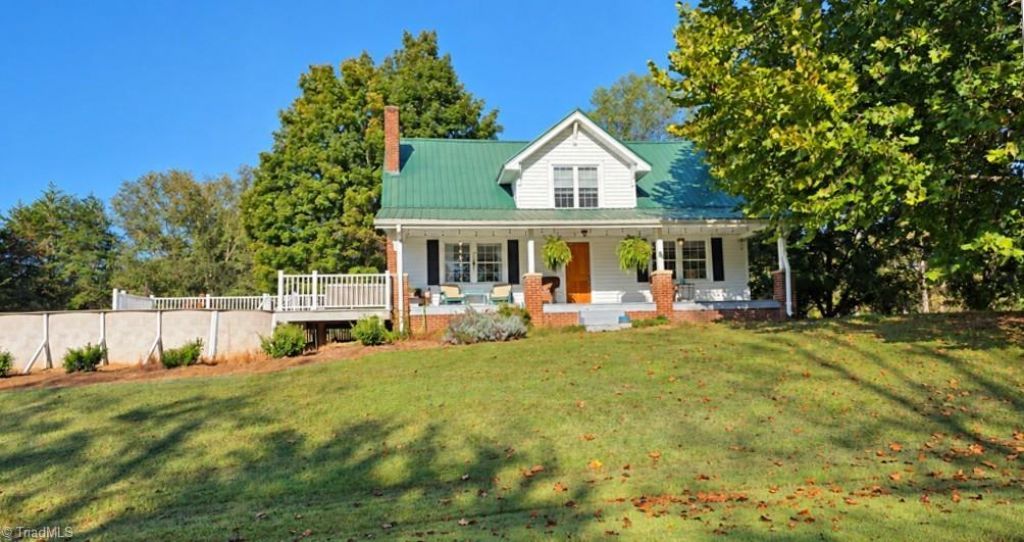
Sauratown Mountain views, 6 acres, and space for your hobbies await at 1198 Jackson Rd in Westfield! Approximately 1.5 acres are cleared, offering room to garden, play, or simply enjoy the scenery, while a small stream at the back adds to the property's natural appeal. Remodeled in 2004, this inviting 3-bedroom, 2-full-bath home features a bright kitchen with an island, a separate dining room, and a cozy living area with a brick fireplace. Outdoors, there is an above-ground pool. The impressive 30' x 50' detached building offers 1,500 square feet with water and electricity already connected, plus a 12' x 50' awning for covered outdoor space. A 12' x 9' sliding door provides access for equipment and projects. Whether you need a workshop, hobby space, or extra storage, this versatile building stands out. Bring your vision and enjoy a country setting with mountain scenery, open space, and room to make it your own. https://id.land/maps/43bcab534fceda6178058c993a1f57bb/share
Property Features
Property Type: Residential - Single Family
Cooling: Heat Pump
Fireplaces: 2
Fuel Type: Propane Gas
Garage: None
Heating: Heat Pump, Zoned, Propane
Home Style: Cape Cod
Lot Size: 6.08 Acres
Stories: 1.5
Year Built: 1946
Feature Descriptions
Appliance: Microwave, Cooktop, Exhaust Fan, Gas Cooktop, Instant Hot Water, Range Hood, Gas Water Heater
Attic: Eave Storage
Days on Site: 33
Energy: Insulated Doors, Insulated Windows, Storm Doors
Exterior: Vinyl Siding
Exterior: Dog Run, Garden
Fireplace: Gas Log, Dining Room, Living Room
Flooring: Carpet, Laminate, Wood
Interior: Built-in Features, Ceiling Fan(s), Dead Bolt(s), Kitchen Island, Pantry, Vaulted Ceiling(s)
Lot: Cleared, Level, Partially Wooded, Pasture, Rolling Slope, Rural, Views
Lot Dimensions: 6.08 acre(s)
Sewer: Septic Tank
Swimming Pool: Yes
Total Rooms: 10
Water: Well
Water Heater: Gas
Wooded: Yes
Local Schools
High School: North Stokes
Middle School: Piney Grove
Elementary School: Nancy Reynolds
Listed By / Shown By
Listed By
Agency Name: Land Pro Real Estate, Inc
Shown By
Agency Title: Lake Norman Realty
Agency Phone: 704-450-1175

Estimate Your Payment
Estimated Payment
$ 2,778.97 per month $2,634.60 Principal & Interest $0.00 Property Tax (data not provided by mls) $144.38 Homeowner's Insurance
1198 Jackson Road, Unit 6 | MLS# 1238205
This single family home located at 1198 Jackson Road, Unit 6, Westfield, NC 27053 is currently listed for sale with an asking price of $495,000. This property was built in 1946 and has 3 bedrooms and 2 full baths. Search Westfield real estate on www.lakenormanrealty.com today.