
BEDS3
BATHS2 full 2 partial
SQUARE FEET2,117
MLS#4405897
STATUSActive
PROPERTY TYPEResidential - Townhouse
SUBDIVISIONBryton Crossing
Property Description
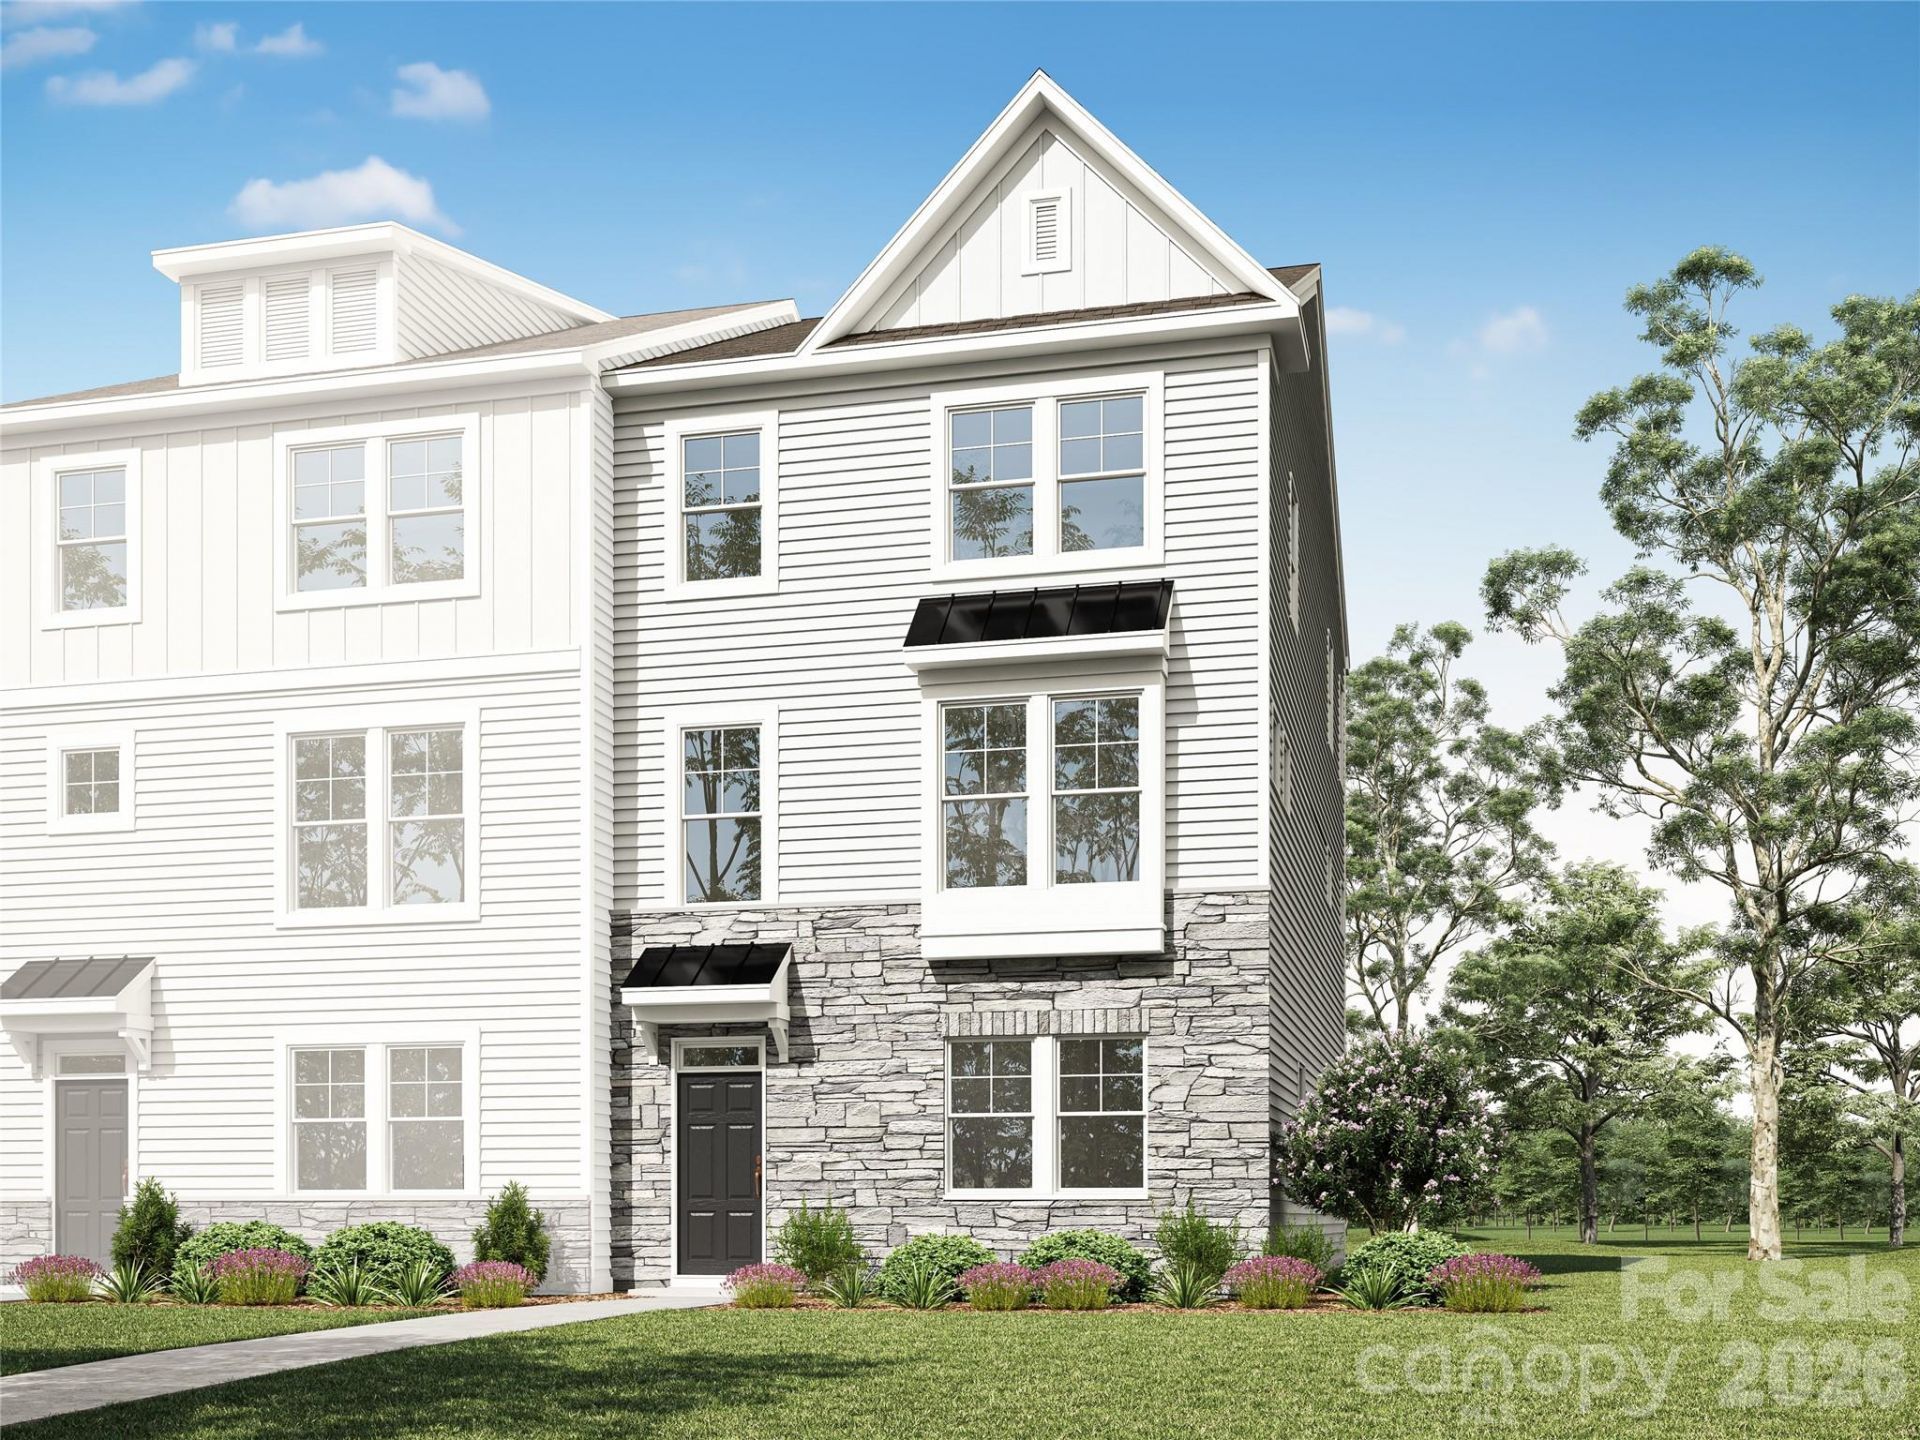
Welcome to Bryton Crossing Townhomes, Huntersville's newest townhome community! This beautiful end-unit Beaumont offers over 2,000 square feet of thoughtfully designed living space with 3 bedrooms, 2 full baths, 2 half baths, and a rear-entry 2-car garage. The first floor features a spacious bonus room with a convenient powder room, creating the perfect flex space for a home office, fitness room, media room, or guest retreat. The second floor showcases an open-concept design with a bright family room, dining area, and a well-appointed kitchen featuring a large island, quartz countertops, tile backsplash, pantry, stainless steel appliances including a gas range, and access to a private rear deck?ideal for entertaining or relaxing outdoors. Upstairs, you'll find all three bedrooms, including a spacious primary suite with a large walk-in closet and a luxurious tile shower with a semi-frameless glass enclosure. Additional highlights include quartz countertops in all bathrooms, EVP flooring throughout the main living areas, upgraded trim, built in drop zone, and more! Enjoy resort-style community amenities including a pool, cabana, and playground, all while being conveniently located near shopping, dining, I-77, I-485, and everything Huntersville has to offer. Schedule your tour today!
Property Features
Property Type: Residential - Townhouse
Garage: 2 car attached
Heating: Forced Air
Lot Size: 0.05 Acres
Roof Type: Architectural Shingle
Year Built: 2026
Amenities
Kitchen Island
Open Floorplan
Walk-In Closet(s)
Walk-In Pantry
Feature Descriptions
Appliances: Dishwasher, Electric Water Heater, Gas Range, Microwave
Community Features: Cabana, Outdoor Pool, Playground, Sidewalks
Days on Site: 18
Exterior: Fiber Cement, Stone
Flooring: Carpet, Vinyl
Foundation: Slab
HOA Fee: $204/ Monthly
Laundry: Electric Dryer Hookup, Laundry Closet, Third Level
Lot: End Unit
Parcel#: 01913205
Parking: Driveway, Attached Garage, Garage Door Opener, Garage Faces Rear
Patio/Porch: Awning(s), Deck
Sewer: Public Sewer
Utilities: Natural Gas
Water: City
Window Features: Insulated Window(s)
Local Schools
High School: North Mecklenburg
Middle School: J.M. Alexander
Elementary School: Blythe
Listed By / Shown By
Listed By
Agency Name: Eastwood Homes
Agency Contact: mconley@eastwoodhomes.com
Shown By
Agency Title: Lake Norman Realty
Agency Phone: 704-450-1175

Estimate Your Payment
Estimated Payment
$ 2,778.41 per month $2,634.07 Principal & Interest $0.00 Property Tax (data not provided by mls) $144.35 Homeowner's Insurance
11962 Old Statesville Road | MLS# 4405897
This townhouse located at 11962 Old Statesville Road, Huntersville, NC 28078 is currently listed for sale with an asking price of $494,900. This property was built in 2026 and has 3 bedrooms and 2 full and 2 partial baths with 2117 sq. ft. Old Statesville Road is located in the Bryton Crossing subdivision. Search Bryton Crossing real estate on www.lakenormanrealty.com today.