
BEDS4
BATHS3 full 1 partial
SQUARE FEET3,484
MLS#4424746
STATUSActive
PROPERTY TYPEResidential - Single Family
SUBDIVISIONProvidence Country Club
Property Description
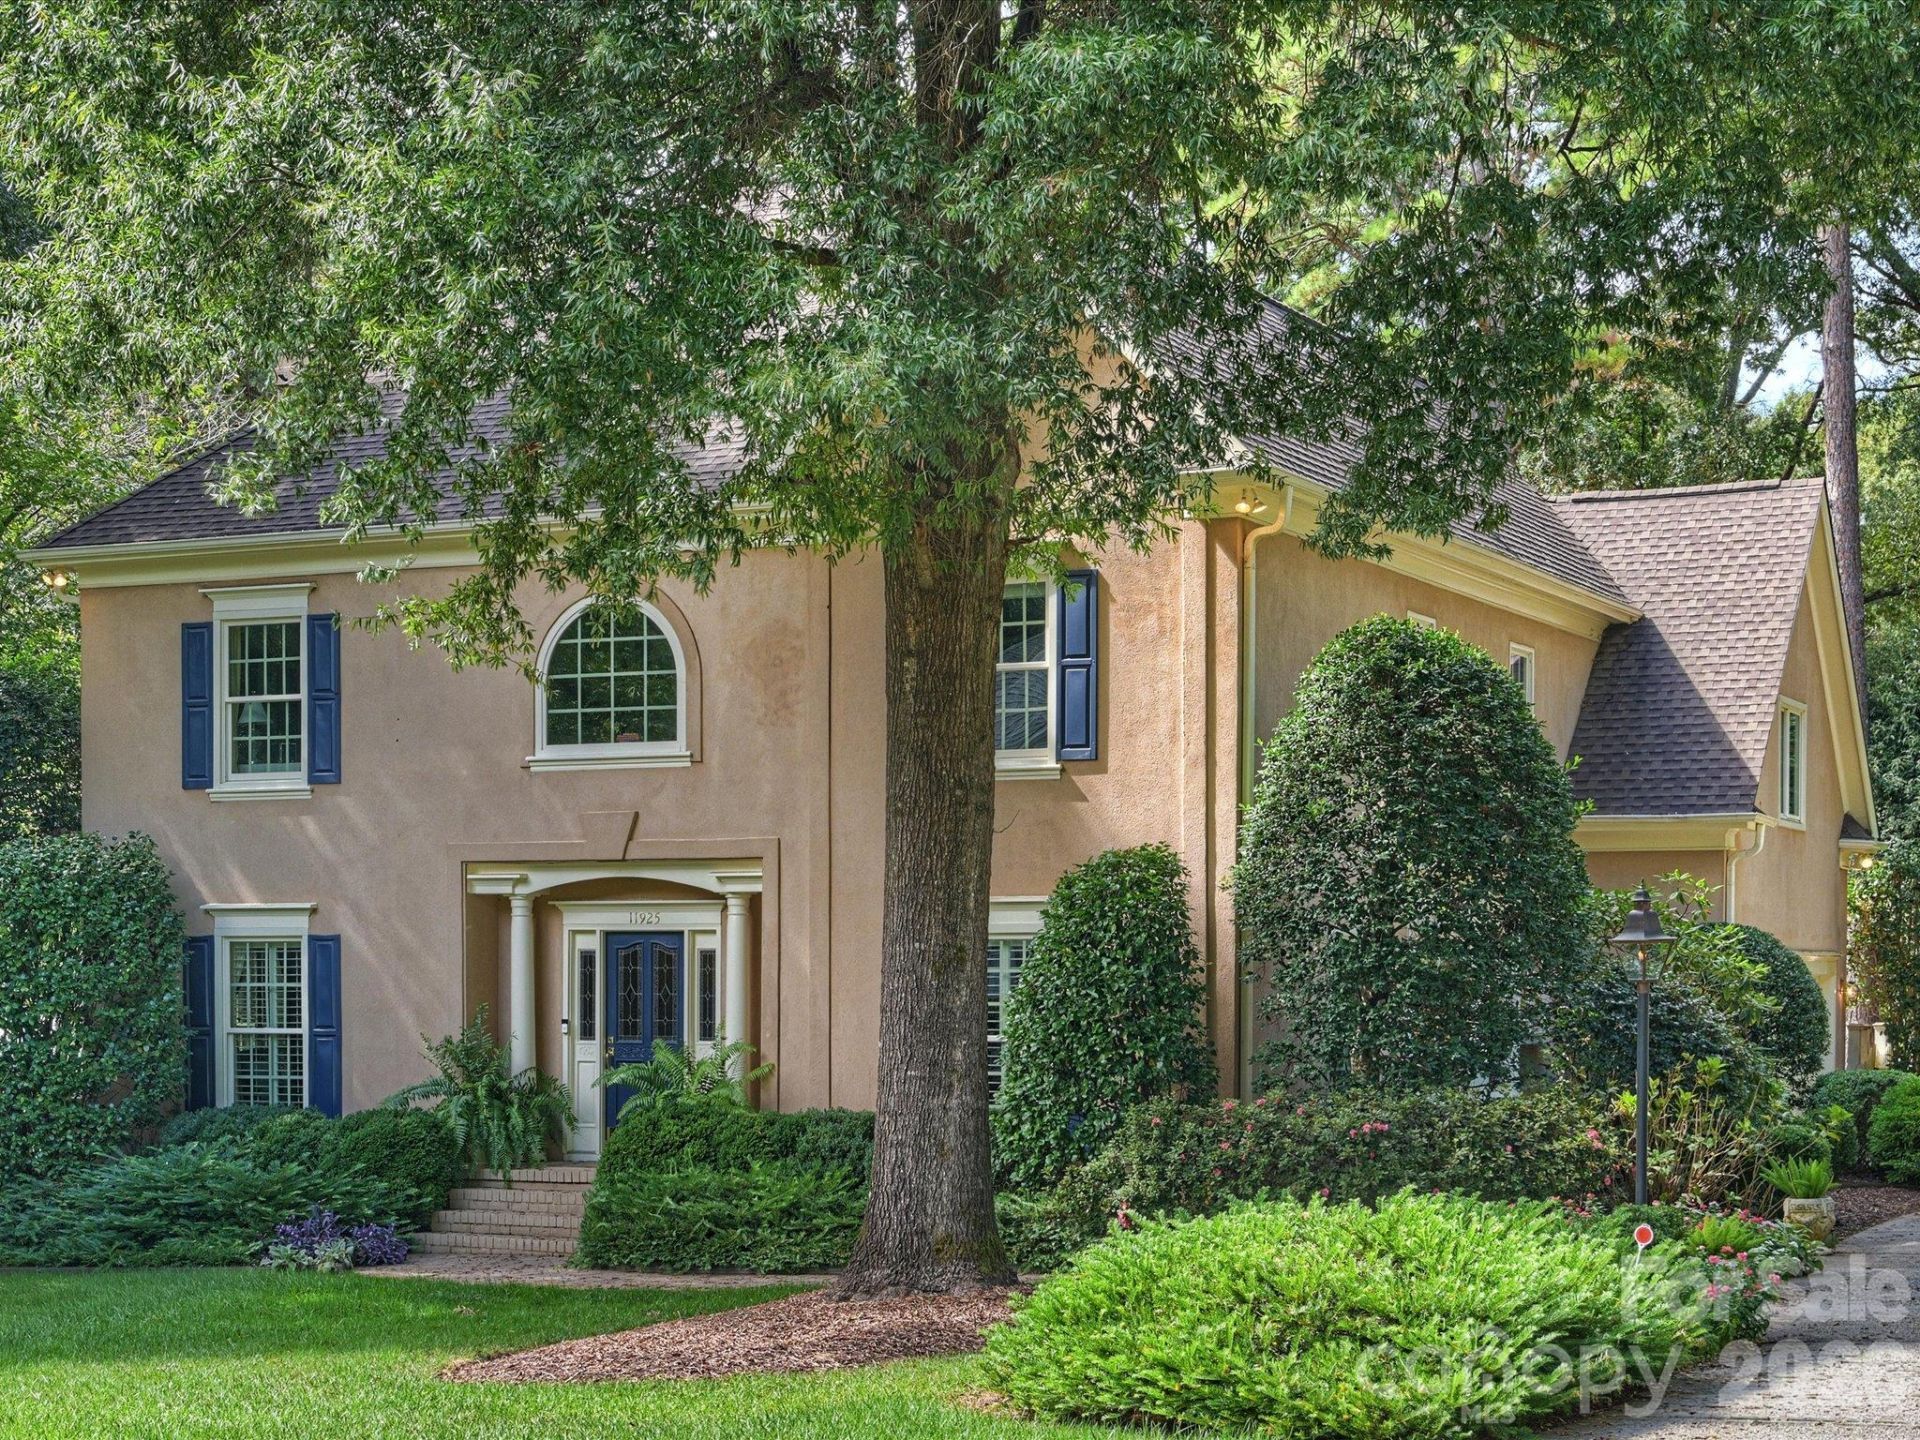
Classically sophisticated and thoughtfully appointed, this beautiful 4-bedroom, 3.5-bath home offers an exceptional blend of elegance, comfort, and convenience. Hardwood floors grace the main level and upstairs hallway, while the expansive bonus room features high-end LVP flooring and a convenient rear staircase providing direct access to the main-level laundry room.The spacious bedroom layout includes a generously sized primary suite with an updated bath. Numerous major updates?including updated windows, HVAC, roof, and tankless water heater?provide added comfort and peace of mind. The large eat-in kitchen flows naturally into the inviting family room, complete with a cozy fireplace and abundant space for everyday living and entertaining.Step outside to the deck overlooking the expansive, level lot, offering a wonderful setting for outdoor dining, relaxation, and gatherings.Ideally situated in one of Charlotte's premier golf course communities, this home offers the best of both lifestyle and location. Enjoy the convenience of walking to nearby shopping and dining, while taking advantage of the exceptional amenities and recreational opportunities at Providence Country Club.
Property Features
Property Type: Residential - Single Family
Fenced: Yes
Garage: 2 car attached
Heating: Forced Air
Lot Size: 0.45 Acres
Roof Type: Architectural Shingle
Year Built: 1988
Amenities
Pantry
Walk-In Closet(s)
In-Ground Irrigation
Feature Descriptions
Appliances: Dishwasher, Disposal, Electric Cooktop, Gas Water Heater, Microwave, Wall Oven
Community Features: Clubhouse, Fitness Center, Golf, Outdoor Pool, Sidewalks, Street Lights, Tennis Court(s)
Days on Site: 3
Exterior: Synthetic Stucco
Fireplace: Family Room
Flooring: Carpet, Tile, Wood
Foundation: Crawl Space
HOA Fee: $575/ Annually
Laundry: Laundry Room, Main Level
Lot: Level
Parcel#: 229-262-09
Parking: Driveway, Attached Garage, Garage Faces Side
Patio/Porch: Deck
Sewer: Public Sewer
Water: City
Local Schools
High School: Ardrey Kell
Middle School: Jay M. Robinson
Elementary School: Polo Ridge
Listed By / Shown By
Listed By
Agency Name: Corcoran HM Properties
Agency Contact: peggypeterson@hmproperties.com
Shown By
Agency Title: Lake Norman Realty
Agency Phone: 704-450-1175

Estimate Your Payment
Estimated Payment
$ 7,270.24 per month $6,892.53 Principal & Interest $0.00 Property Tax (data not provided by mls) $377.71 Homeowner's Insurance
11925 Braid Hills Drive | MLS# 4424746
This single family home located at 11925 Braid Hills Drive, Charlotte, NC 28277 is currently listed for sale with an asking price of $1,295,000. This property was built in 1988 and has 4 bedrooms and 3 full and 1 partial baths with 3484 sq. ft. Braid Hills Drive is located in the Providence Country Club subdivision. Search Providence Country Club real estate on www.lakenormanrealty.com today.