
BEDS4
BATHS2 full 1 partial
SQUARE FEET2,299
MLS#4432736
STATUSActive
PROPERTY TYPEResidential - Single Family
SUBDIVISIONTanners Creek
Property Description
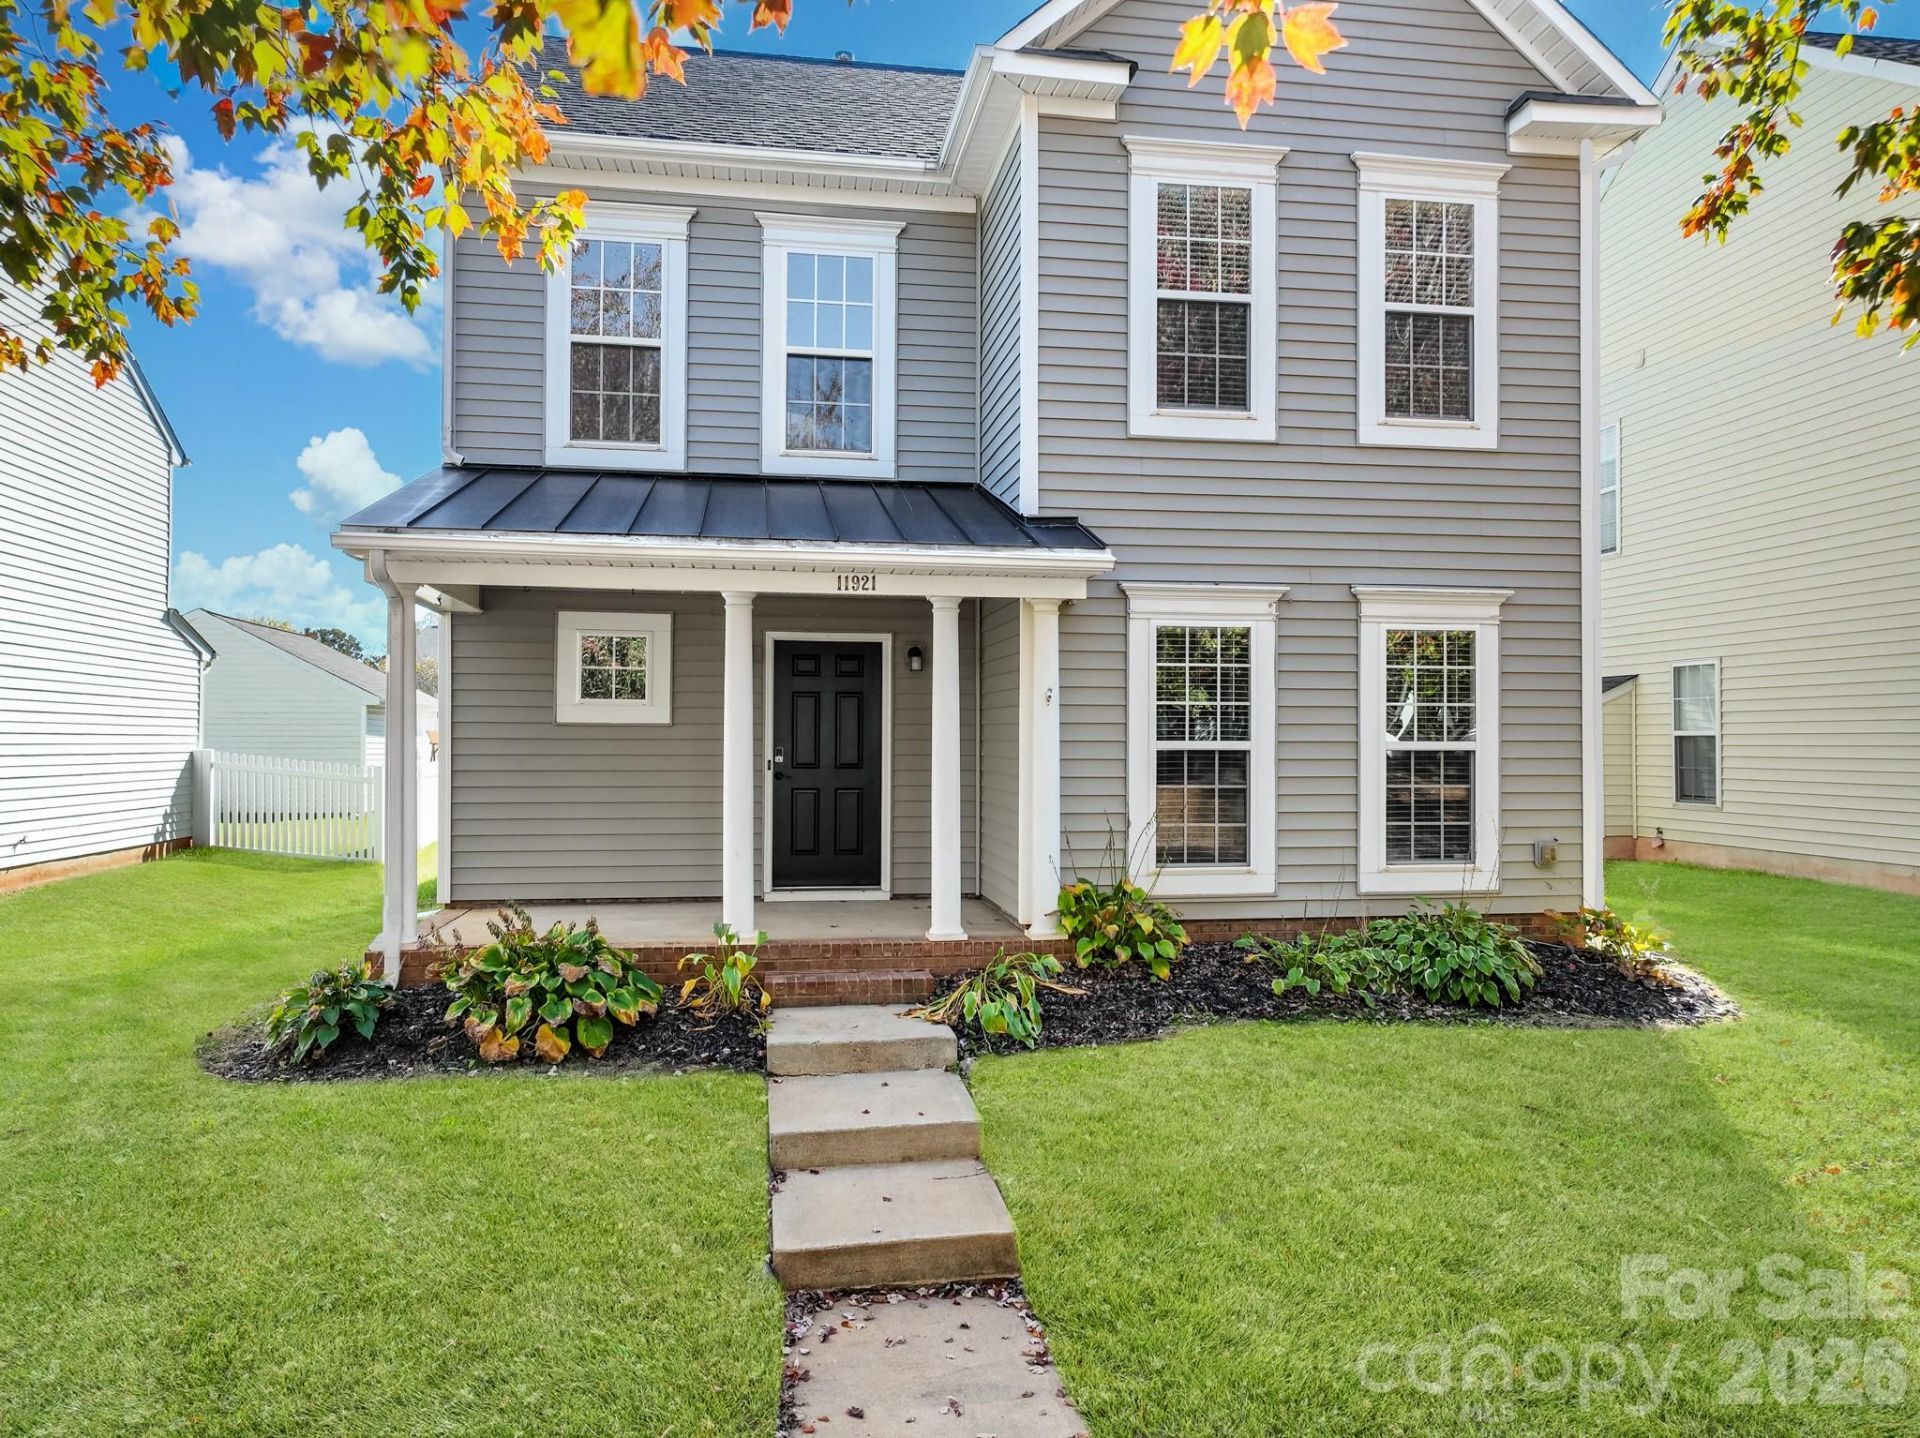
This inviting 'Move-in Ready' 4 BDRM, 2.5 BATH home in the desirable Tanners Creek Community offers a spacious, functional layout designed for comfortable everyday living and effortless entertaining. Main level includes 2-story entrance foyer, luxury vinyl flooring throughout common areas, dining room, cozy living room with brick wood-burning fireplace, open kitchen that features newer stainless appliances plus refrigerator! The laundry room has a tile floor, shelving and includes newer front-loading washer & dryer! The upper level features BRAND NEW CARPET installed in October 2026 throughout and in all bedrooms. The lovely primary suite boasts a large closet room plus a walk-in closet while the primary bath has a garden tub and separate shower. The two additional guest bedrooms plus the spacious 18' x 12' bed/bonus room provides flexibility for family, guests, or an entertainment center. Conveniently located in the desirable Lake Norman area, this home offers the opportunity to enjoy the surrounding amenities, shopping, dining, and recreation that make Huntersville such a popular place to call home.
Property Features
Property Type: Residential - Single Family
Garage: 2 car attached
Heating: Forced Air, Natural Gas, Zoned
Home Style: Traditional
Lot Size: 0.15 Acres
Roof Type: Composition
Year Built: 2003
Amenities
Attic Stairs Pulldown
Breakfast Bar
Built-in Features
Entrance Foyer
Open Floorplan
Walk-In Closet(s)
Feature Descriptions
Appliances: Dishwasher, Dryer, Electric Oven, Electric Range, Microwave, Plumbed For Ice Maker, Refrigerator, Refrigerator with Ice Maker, Washer, Washer/Dryer
Community Features: Outdoor Pool, Playground, Recreation Area, Sidewalks
Days on Site: 30
Exterior: Vinyl
Fireplace: Living Room, Wood Burning
Flooring: Carpet, Tile, Vinyl
Foundation: Slab
HOA Fee: $355/ Semi-Annually
Laundry: Electric Dryer Hookup, Laundry Room, Main Level, Washer Hookup
Lot: Cleared
Parcel#: 015-167-73
Parking: Attached Garage, Garage Door Opener, Garage Faces Front
Patio/Porch: Patio
Sewer: Public Sewer
Utilities: Cable Available, Electricity Connected, Natural Gas, Wired Internet Available
Water: City
Local Schools
High School: Hopewell
Middle School: Francis Bradley
Elementary School: Barnette
Listed By / Shown By
Listed By
Agency Name: C-A-RE Realty
Agency Contact: NONE
Shown By
Agency Title: Lake Norman Realty
Agency Phone: 704-450-1175

Estimate Your Payment
Estimated Payment
$ 2,526.34 per month $2,395.09 Principal & Interest $0.00 Property Tax (data not provided by mls) $131.25 Homeowner's Insurance
11921 Snapping Turtle Lane | MLS# 4432736
This single family home located at 11921 Snapping Turtle Lane, Huntersville, NC 28078 is currently listed for sale with an asking price of $450,000. This property was built in 2003 and has 4 bedrooms and 2 full and 1 partial baths with 2299 sq. ft. Snapping Turtle Lane is located in the Tanners Creek subdivision. Search Tanners Creek real estate on www.lakenormanrealty.com today.