
BEDS3
BATHS2 full 1 partial
SQUARE FEET1,786
MLS#4402346
STATUSActive
PROPERTY TYPEResidential - Townhouse
SUBDIVISIONThe Landings At Catawba River
Property Description
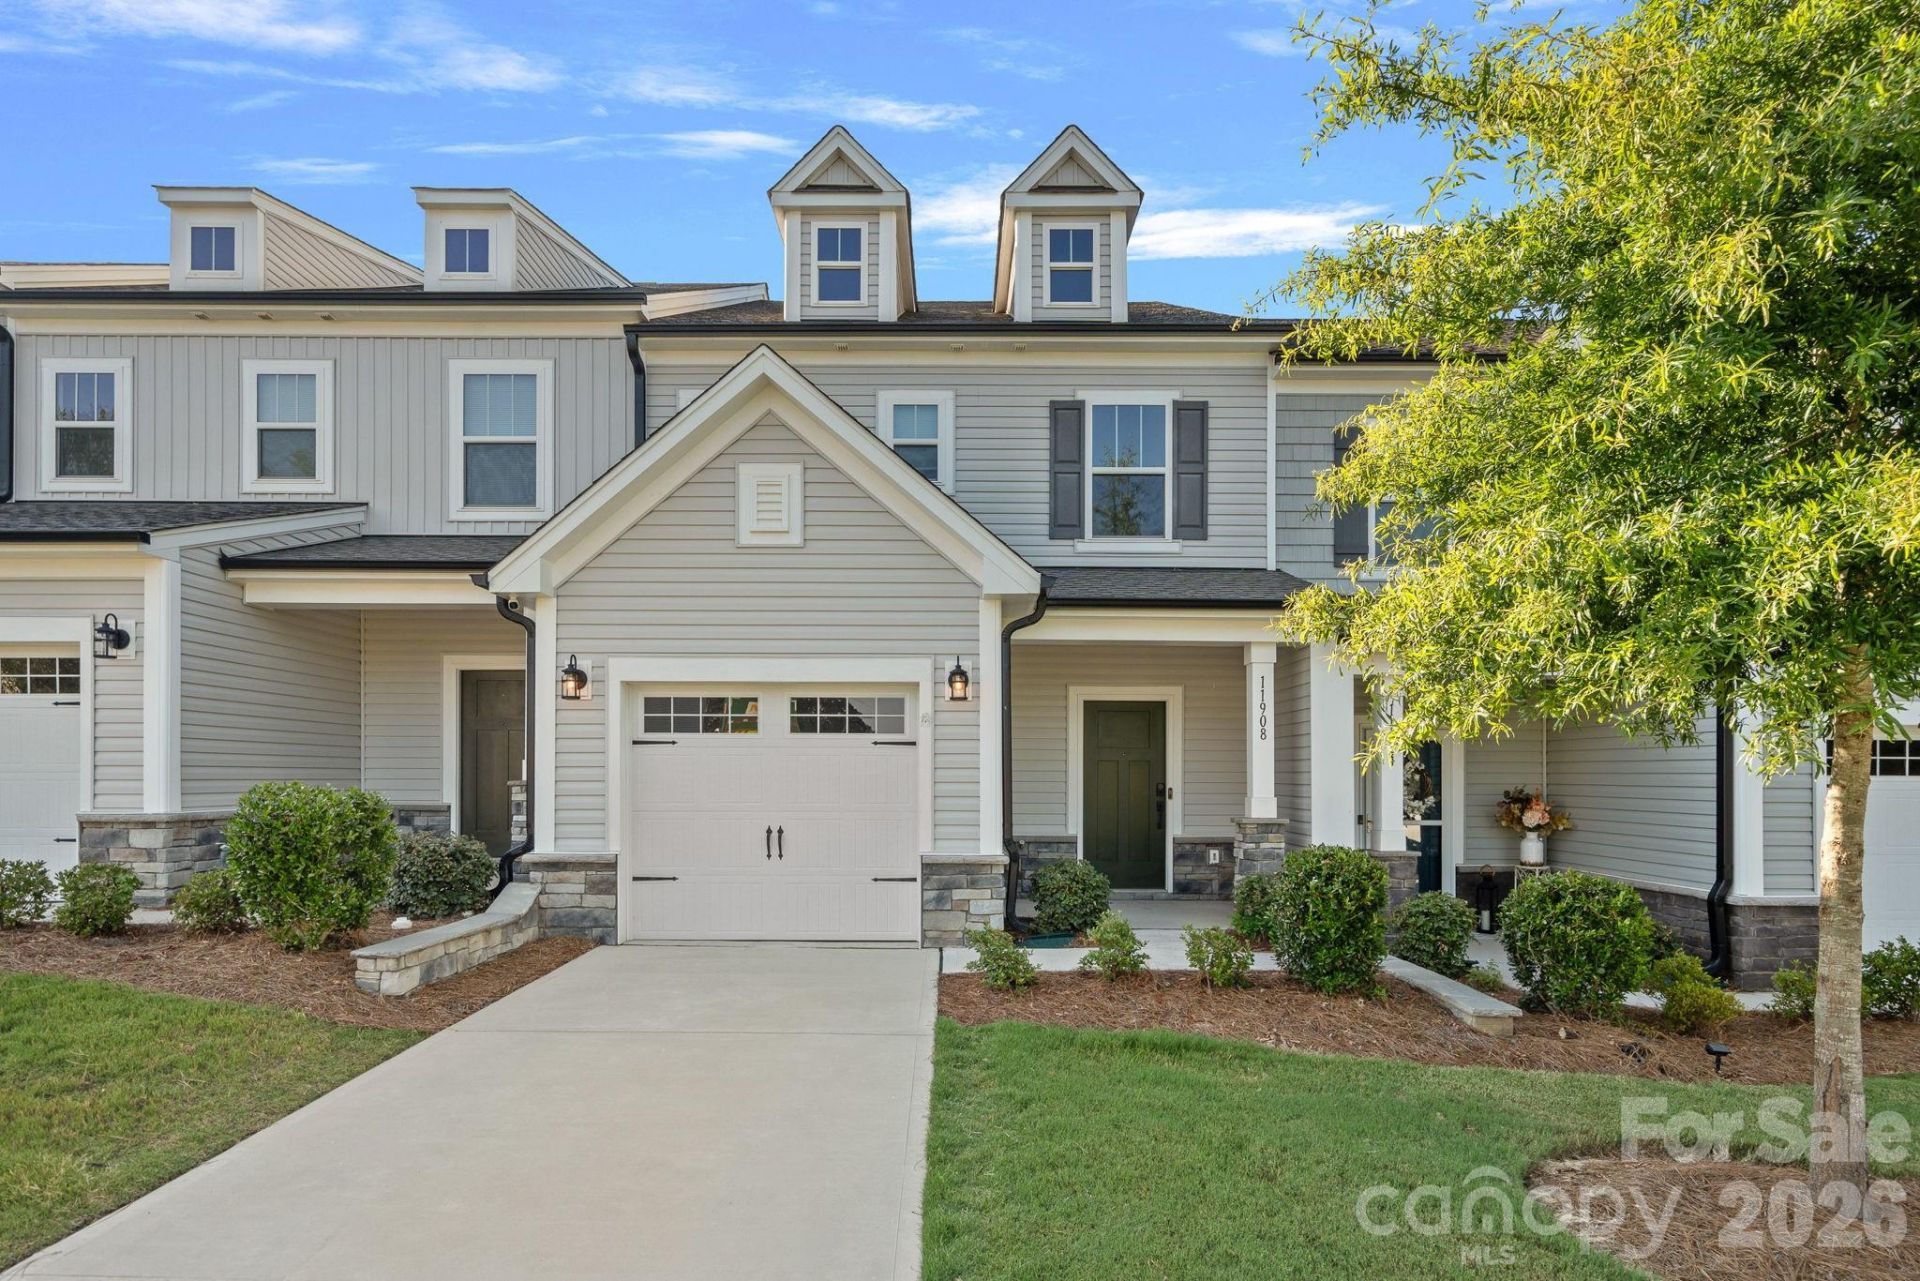
Welcome to effortless living in The Landings at Catawba River! Built in 2023, this beautifully maintained 3-bedroom, 2.5-bath townhome offers the feel of new construction without the wait. Lightly lived in and move-in ready, this home features a modern open-concept floor plan, stylish finishes, and low-maintenance living.Enjoy an unbeatable location with convenient access to grocery stores, restaurants, shopping, and everyday essentials. Commuting is a breeze with Uptown Charlotte, Charlotte Douglas International Airport, and major highways just a short drive away.Whether you're a first-time buyer, looking to downsize, or seeking an investment opportunity, this turnkey home delivers the perfect combination of comfort, convenience, and value.
Property Features
Property Type: Residential - Townhouse
Garage: 1 car attached
Heating: Central
Lot Size: 0.04 Acres
Roof Type: Architectural Shingle
Year Built: 2023
Feature Descriptions
Appliances: Dishwasher, Disposal, Electric Oven, Electric Range, Electric Water Heater, Microwave, Refrigerator, Washer/Dryer
Days on Site: 3
Exterior: Brick Partial, Vinyl
Foundation: Slab
HOA Fee: $175/ Monthly
Laundry: Laundry Room, Upper Level
Parcel#: 031-146-46
Parking: Driveway, Attached Garage
Patio/Porch: Patio, Porch
Pets Allowed: Yes
Sewer: Public Sewer
Utilities: Cable Available, Electricity Connected
Water: City
Window Features: Insulated Window(s)
Local Schools
High School: West Mecklenburg
Middle School: Coulwood STEM Academy
Elementary School: River Oaks Academy
Listed By / Shown By
Listed By
Agency Name: Realty One Group Revolution
Agency Contact: coronet.realty@gmail.com
Shown By
Agency Title: Lake Norman Realty
Agency Phone: 704-450-1175

Estimate Your Payment
Estimated Payment
$ 1,852.65 per month $1,756.40 Principal & Interest $0.00 Property Tax (data not provided by mls) $96.25 Homeowner's Insurance
11908 Basking Drive | MLS# 4402346
This townhouse located at 11908 Basking Drive , Charlotte, NC 28214 is currently listed for sale with an asking price of $330,000. This property was built in 2023 and has 3 bedrooms and 2 full and 1 partial baths with 1786 sq. ft. Basking Drive is located in the The Landings At Catawba River subdivision. Search The Landings At Catawba River real estate on www.lakenormanrealty.com today.