
BEDS4
BATHS3 full 1 partial
MLS#1226924
STATUSActive
PROPERTY TYPEResidential - Single Family
SUBDIVISIONMiddleton
Property Description
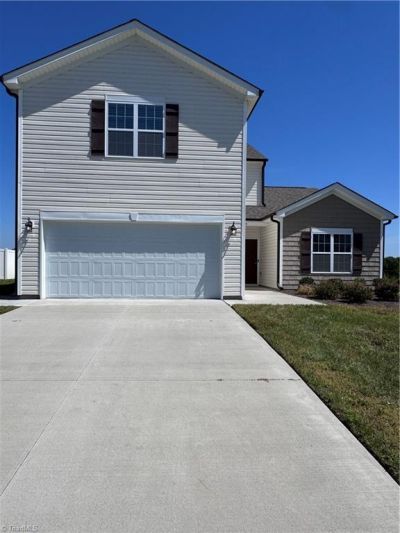
Rare opportunity to purchase a model home! The Camellia is a 2-story home with 4 bedrooms and 3.5 bathrooms. The main level features a spacious primary suite, open floorplan, kitchen with island, and patio. Upper level offers 3 additional bedrooms including a secondary owner's suite and a loft. Great storage space and natural light! Middleton is located off Old Salisbury Rd in Lexington. Convenient to 52 and shopping in Lexington, approximately 25 minutes from Winston-Salem and 45 minutes from Charlotte. All Proposal Worksheets (attached in MLS docs) to be submitted to co-list agent. Builder uses their own contract and agent will draft agreement. Contact co-list agent for details. Model Home Hours: Wed & Thur 11am-5pm, Fri & Sat 11am-6pm, Sun 1-4pm
Property Features
Property Type: Residential - Single Family
Cooling: Heat Pump
Fenced: Yes
Fuel Type: Natural Gas
Garage: 2 car attached
Garage: Attached Garage, Front Load Garage
Heating: Forced Air, Natural Gas
Home Style: Traditional
Lot Size: 0.23 Acres
Stories: 2.0
Year Built: 2024
Feature Descriptions
Appliance: Microwave, Dishwasher, Disposal, Free-Standing Range, Gas Water Heater
Attic: Access Only, Pulldown Stairs
Days on Site: 65
Exterior: Lighting
Exterior: Vinyl Siding
Flooring: Carpet, Vinyl
Foundation: Slab
HOA: Yes
HOA Fee: 600
Interior: Dead Bolt(s), Kitchen Island, Pantry, Solid Surface Counter
Lot: Subdivided
Lot Dimensions: 0.23 acre(s)
Sewer: Public Sewer
Total Rooms: 10
Water: Public
Water Heater: Gas
Local Schools
High School: West Davidson
Middle School: Tyro
Elementary School: Tyro
Listed By / Shown By
Listed By
Agency Name: Blue Door Group Real Estate
Shown By
Agency Title: Lake Norman Realty
Agency Phone: 704-450-1175

Estimate Your Payment
Estimated Payment
$ 1,852.59 per month $1,756.35 Principal & Interest $0.00 Property Tax (data not provided by mls) $96.25 Homeowner's Insurance
119 Middleton Drive | MLS# 1226924
This single family home located at 119 Middleton Drive, Lexington, NC 27295 is currently listed for sale with an asking price of $329,990. This property was built in 2024 and has 4 bedrooms and 3 full and 1 partial baths. Middleton Drive is located in the Middleton subdivision. Search Middleton real estate on www.lakenormanrealty.com today.