
BEDS4
BATHS4 full 1 partial
SQUARE FEET4,721
MLS#4414921
STATUSActive
PROPERTY TYPEResidential - Single Family
SUBDIVISIONHorseshoe Ridge
Property Description
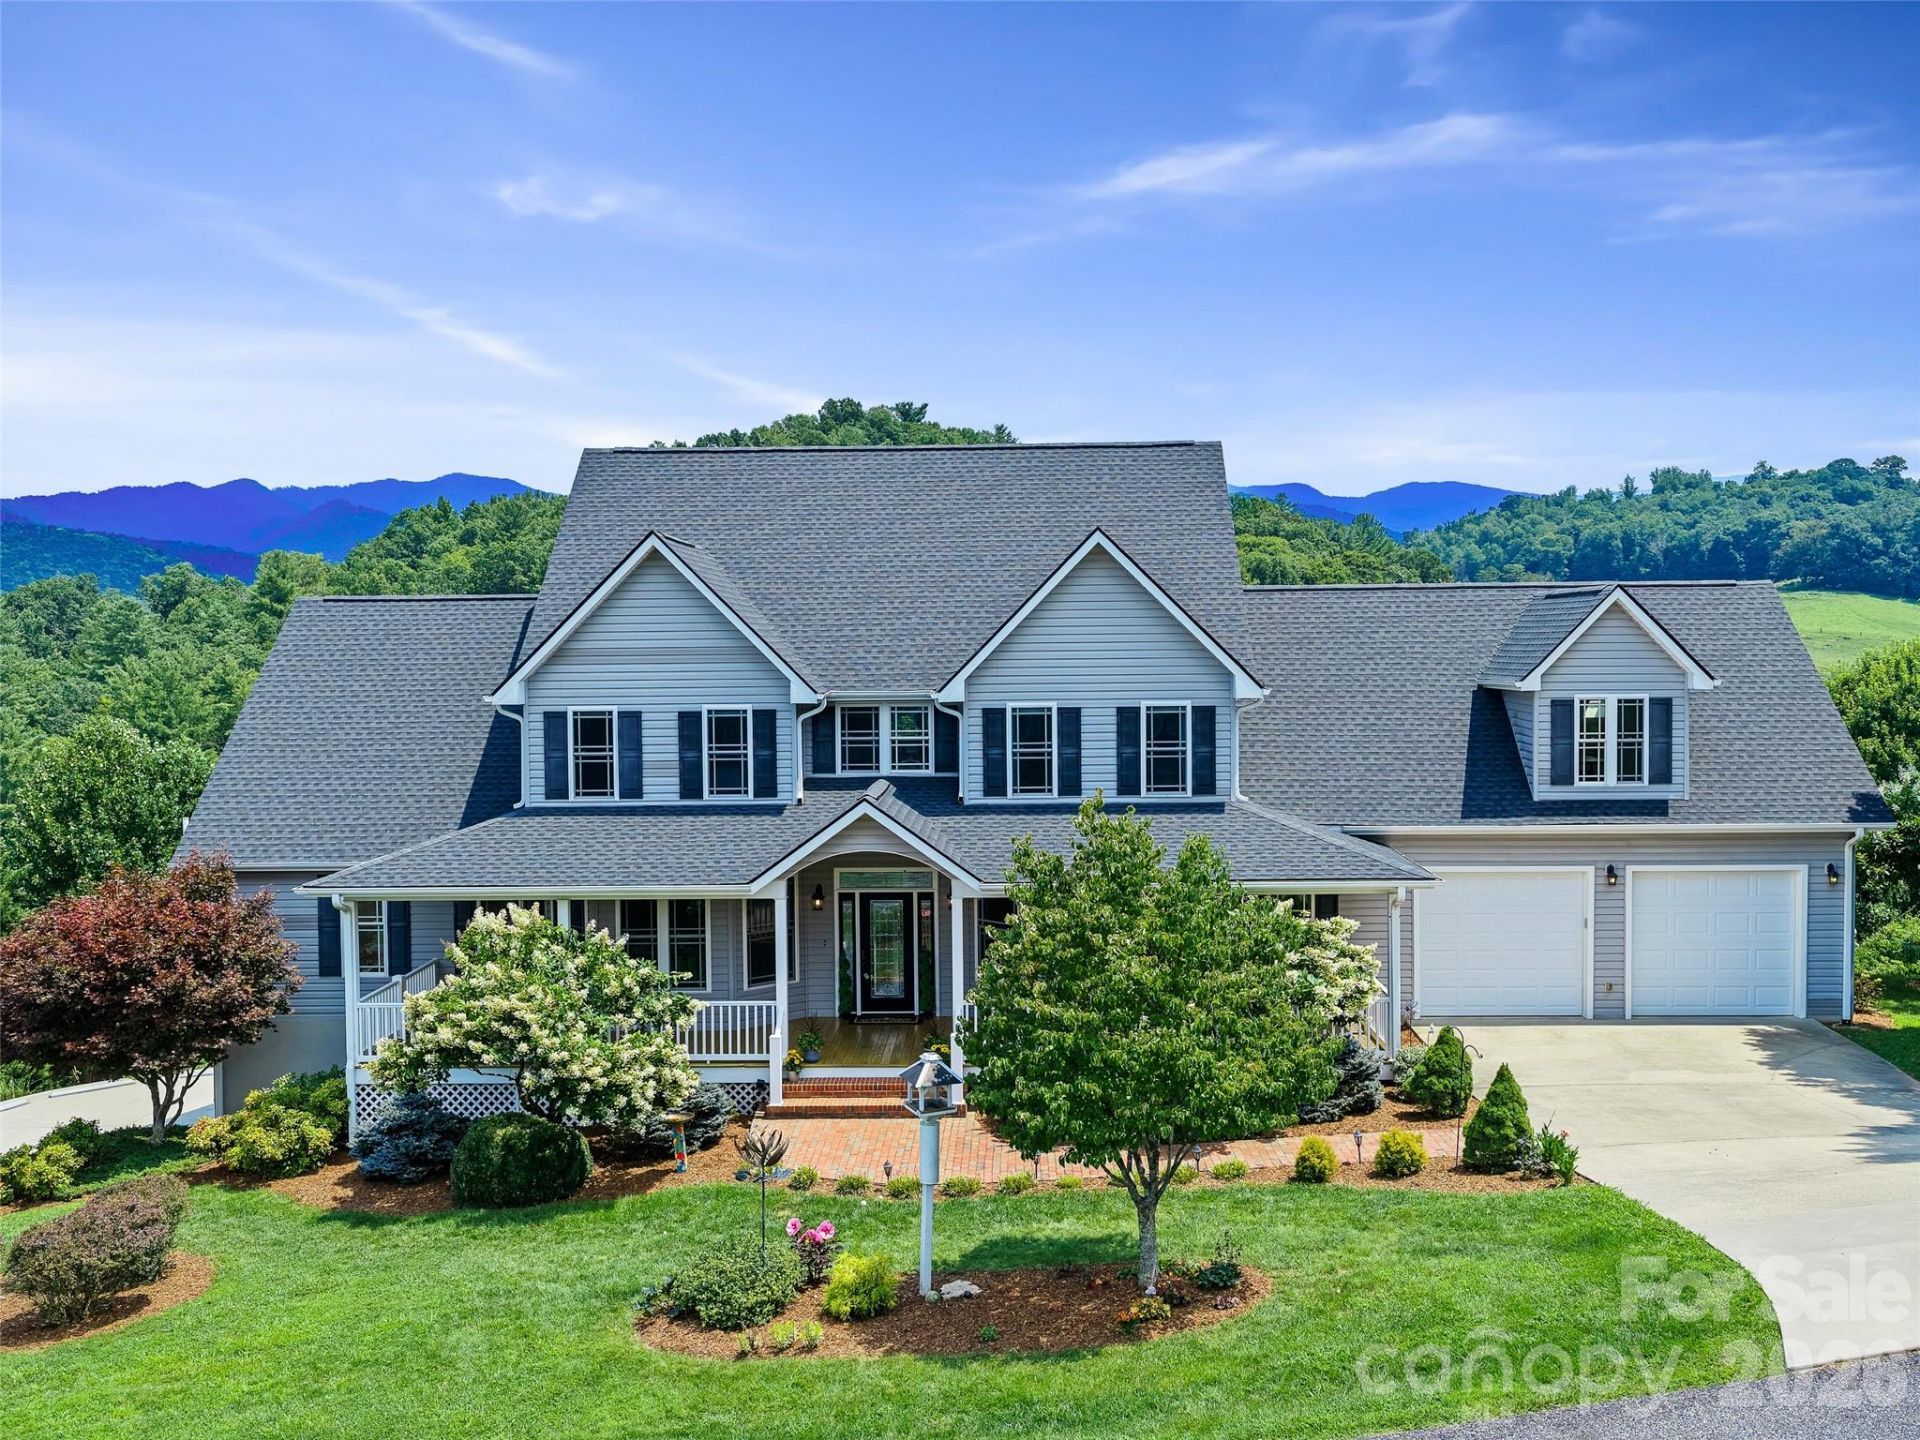
3 Levels of expression Blue Ridge Mtn. living in this exceptional estate located in desirable HorseshoeRidge, where breathtaking panoramic vistas, sophisticated comfort, and timeless natural beauty create anextraordinary retreat. From the moment you arrive, the home exudes an inviting sense of grandeur, with anexpansive open-concept interior illuminated by abundant natural light and framed by exquisite hardwoodfloors, dramatic vaulted ceilings, and a striking fireplace that anchors the living space with warmth andelegance. The sumptuous primary suite is designed as a serene sanctuary, featuring an elegant tray ceilingand a generously proportioned luxury bath?an indulgent retreat at the end of the day. Walls of windows,creating an effortless connection between refined interiors and the magnificent appointed landscapebeyond. Outside, the covered rear deck becomes your own private vantage point above the Blue Ridge,offering an enchanting setting for sophisticated entertaining, & leisurely afternoons, immersed in thespectacular scenery. Every detail has been thoughtfully considered for an elevated lifestyle.
Property Features
Property Type: Residential - Single Family
Basement: Yes
Basement: Exterior Entry, Full, Interior Entry, Partially Finished, Walk-Out Access, Walk-Up Access
Garage: 4 car attached
Heating: Central, Heat Pump, Propane
Home Style: Modern, Traditional
Lot Size: 1.63 Acres
Roof Type: Architectural Shingle
Year Built: 2005
Amenities
Garden Tub
Kitchen Island
Walk-In Closet(s)
Feature Descriptions
Appliances: Dishwasher, Filtration System, Gas Range, Gas Water Heater, Microwave, Propane Water Heater, Refrigerator, Washer/Dryer
Community Features: Street Lights
Days on Site: 54
Exterior: Vinyl
Fireplace: Gas Log, Great Room, Propane
Flooring: Carpet, Wood
Foundation: Basement
HOA Fee: $1000/ Annually
Laundry: Main Level
Lot: Views
Other Equipment: Fuel Tank - Leased, Generator
Parcel#: 9765-85-4653-0000
Parking: Basement, Attached Garage
Patio/Porch: Covered, Front Porch, Patio, Rear Porch, Screened
Sewer: Septic Installed
Special View Info: Long Range, Mountain(s), Year Round
Utilities: Electricity Connected, Natural Gas
Water: Well
Window Features: Skylight(s)
Local Schools
High School: North Buncombe
Middle School: North Buncombe
Elementary School: Barnardsville/N. Windy Ridge
Listed By / Shown By
Listed By
Agency Name: Howard Hanna Beverly-Hanks Burnville
Agency Contact: tonya.mcmahan@allentate.com
Shown By
Agency Title: Lake Norman Realty
Agency Phone: 704-450-1175

Estimate Your Payment
Estimated Payment
$ 5,557.95 per month $5,269.20 Principal & Interest $0.00 Property Tax (data not provided by mls) $288.75 Homeowner's Insurance
119 Horseshoe Trail | MLS# 4414921
This single family home located at 119 Horseshoe Trail, Barnardsville, NC 28709 is currently listed for sale with an asking price of $990,000. This property was built in 2005 and has 4 bedrooms and 4 full and 1 partial baths with 4721 sq. ft. Horseshoe Trail is located in the Horseshoe Ridge subdivision. Search Horseshoe Ridge real estate on www.lakenormanrealty.com today.