
BEDS4
BATHS2 full 1 partial
SQUARE FEET1,813
MLS#4410222
STATUSActive
PROPERTY TYPEResidential - Single Family
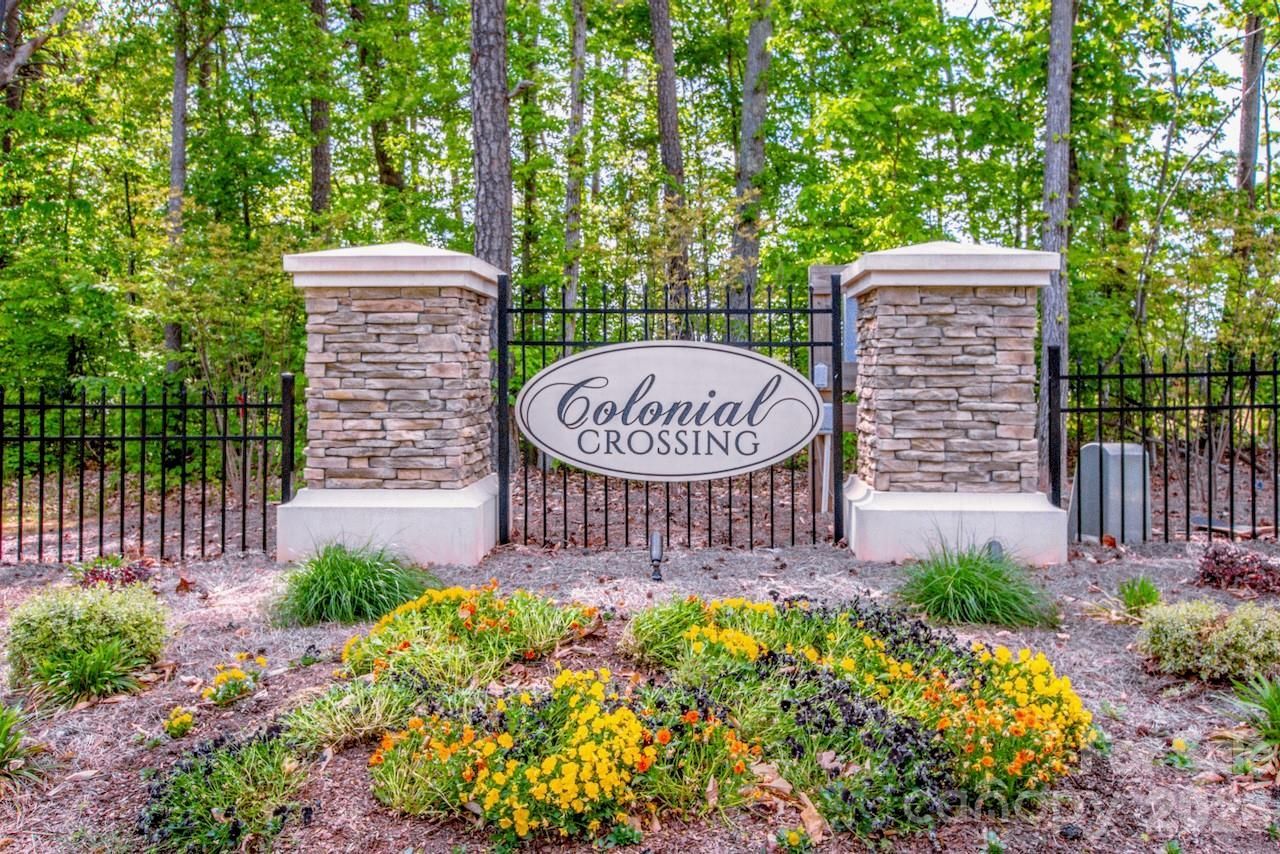
SUBDIVISIONColonial Crossing
Property Description
BELOW MARKET VALUE!!! This home qualifies for 100% financing for eligible buyers through approved lender guidelines.This popular Davidson floor plan is ideally situated on the back of the community, featuring a beautiful tree-lined backyard that provides exceptional privacy. The open-concept design offers 4 spacious bedrooms, 2.5 bathrooms, and comfortable living spaces perfect for everyday living and entertaining.The kitchen is designed for both function and style, featuring a large center island, walk-in pantry, modern stainless steel appliances, abundant cabinetry, and generous counter space.Staged photos are provided to showcase future design possibilities and help you envision the home's full potential.Located in the charming town of Troutman, you'll enjoy the perfect blend of small-town charm and everyday convenience, with shopping, dining, parks, and essential amenities just minutes away. The location offers easy access to Mooresville, Statesville, Sherrills Ford, and Denver, while Charlotte Douglas International Airport is approximately 45 minutes away, making commuting and travel convenient. Seller has assumable loan below the current interest rates for qualified buyers.
Property Features
Property Type: Residential - Single Family
Garage: 2 car attached
Heating: Forced Air, Heat Pump
Home Style: Transitional
Lot Size: 0.20 Acres
Roof Type: Architectural Shingle
Year Built: 2024
Amenities
Cable Prewire
Kitchen Island
Open Floorplan
Pantry
Walk-In Closet(s)
Feature Descriptions
Appliances: Dishwasher, Disposal, Electric Range, Electric Water Heater, Microwave
Community Features: Picnic Area, Recreation Area, Sidewalks, Street Lights, Walking Trails
Days on Site: 81
Exterior: Stone Veneer, Vinyl
Flooring: Carpet, Vinyl
Foundation: Slab
HOA Fee: $400/ Annually
Laundry: Electric Dryer Hookup, Upper Level
Lot: Private, Wooded, Views
Parcel#: 4731-24-0996.000
Parking: Driveway, Attached Garage, Garage Door Opener, Garage Faces Front
Patio/Porch: Front Porch, Patio
Security: Carbon Monoxide Detector(s), Smoke Detector(s)
Sewer: Public Sewer
Water: City
Local Schools
High School: Unspecified
Middle School: Unspecified
Elementary School: Unspecified
Listed By / Shown By
Listed By
Agency Name: Divine Living Real Estate LLC
Agency Contact: deann.scheppele@gmail.com
Shown By
Agency Title: Lake Norman Realty
Agency Phone: 704-450-1175

Estimate Your Payment
Estimated Payment
$ 2,144.58 per month $2,033.16 Principal & Interest $0.00 Property Tax (data not provided by mls) $111.42 Homeowner's Insurance
119 Brixham Loop | MLS# 4410222
This single family home located at 119 Brixham Loop, Troutman, NC 28166 is currently listed for sale with an asking price of $382,000. This property was built in 2024 and has 4 bedrooms and 2 full and 1 partial baths with 1813 sq. ft. Brixham Loop is located in the Colonial Crossing subdivision. Search Colonial Crossing real estate on www.lakenormanrealty.com today.