
BEDS4
BATHS3 full
SQUARE FEET2,533
MLS#4439654
STATUSActive
PROPERTY TYPEResidential - Single Family
SUBDIVISIONPark View Estates
Property Description
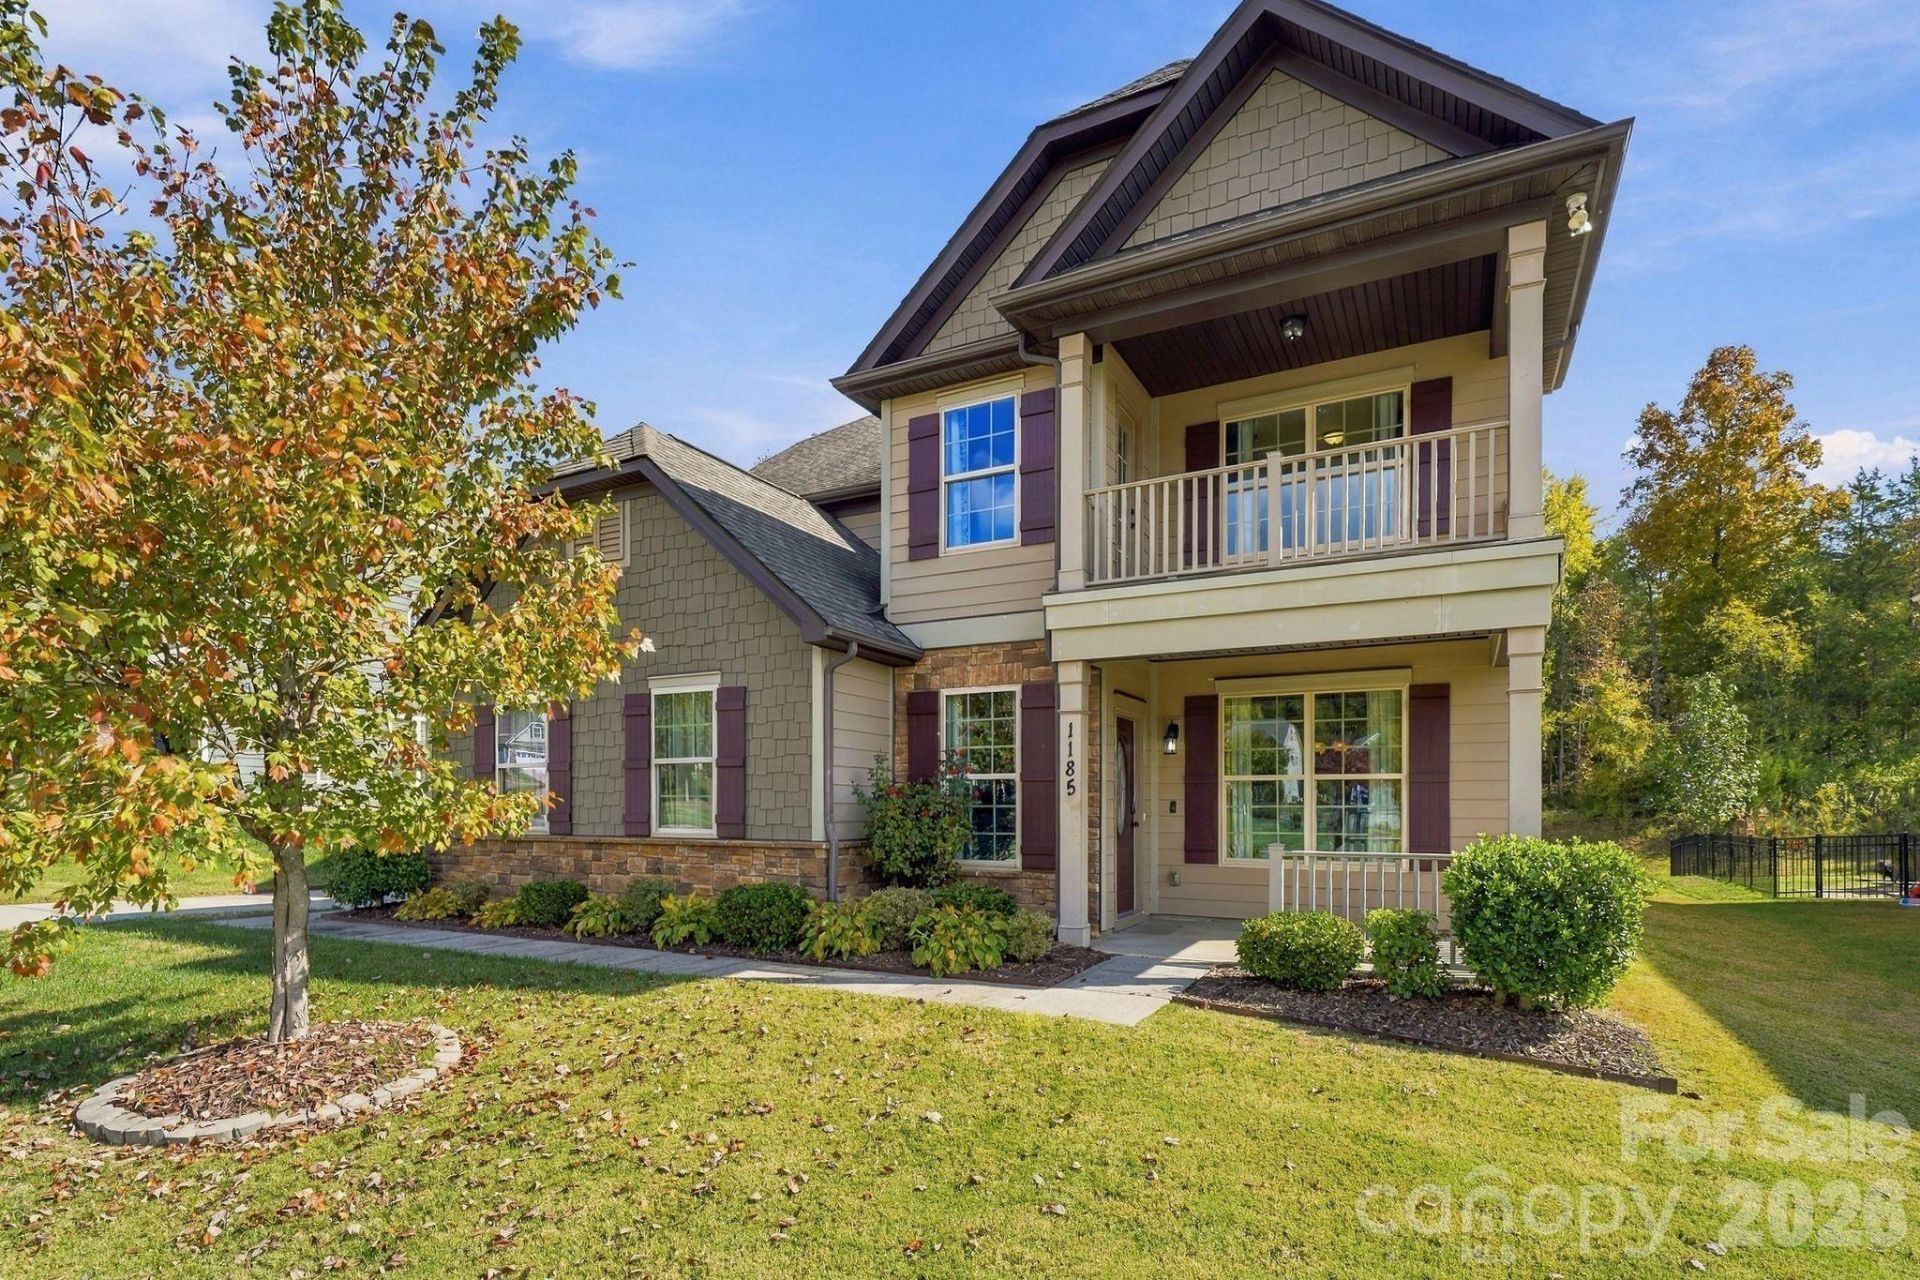
This beautiful two story home is a must see. The home sits on a secluded half-circle drive. Directly across the street are the community amenities including the club house and pool, the playground area, and a dog park. Simply walk across the street when you want to go to the pool. The front of the home features a large front porch and a second floor balcony. Enter to find a gourmet kitchen with a gas cooktop and wall mounted oven and microwave. Dining area next to the kitchen, as well as a formal dining room. The open floor plan flows to a spacious living room with a gas fireplace. Main level also has one bedroom and one full bath. The second level features a spacious loft/den area, two bedrooms, another full bath and the laundry room. Also on the second level is the Primary bedroom suite, featuring a luxurious private bathroom with a garden tub, a glass enclosed shower and a walk-in closet. Relax on the custom back paver patio with built-in fire pit and enjoy the beautiful view. The covered back porch includes electrically operated privacy screens. Each screen can be operated independently. A 10' x 16' Graceland shed is included. The side-load garage is fully painted and includes professionally installed epoxy floor and two large overhead storage racks. Tons of custom upgrades. Schedule your tour today!
Property Features
Property Type: Residential - Single Family
Garage: 2 car attached
Heating: Central, Natural Gas
Lot Size: 0.23 Acres
Roof Type: Architectural Shingle
Stories: 2.0
Year Built: 2016
Amenities
Cable Prewire
Garden Tub
Open Floorplan
Storage
Feature Descriptions
Appliances: Dishwasher, Disposal, Exhaust Hood, Gas Cooktop, Gas Water Heater, Microwave, Refrigerator, Refrigerator with Ice Maker, Wall Oven
Community Features: Clubhouse, Dog Park, Outdoor Pool, Playground, Sidewalks, Street Lights
Days on Site: 1
Exterior: Hardboard Siding, Stone
Fireplace: Gas Vented, Living Room
Foundation: Slab
HOA Fee: $218/ Quarterly
Laundry: Electric Dryer Hookup, Laundry Room, Upper Level, Washer Hookup
Lot Dimensions: 10,106
Other Structures: Shed(s)
Parcel#: 5528-77-5437-0000
Parking: Driveway, Attached Garage, Garage Faces Side
Patio/Porch: Balcony, Covered, Front Porch, Patio, Rear Porch, Screened
Security: Carbon Monoxide Detector(s), Smoke Detector(s)
Sewer: Public Sewer
Water: City
Local Schools
High School: Central Cabarrus
Middle School: J.N. Fries
Elementary School: Rocky River
Listed By / Shown By
Listed By
Agency Name: Benson Realty Group
Agency Contact: bobby.benson140@gmail.com
Shown By
Agency Title: Lake Norman Realty
Agency Phone: 704-450-1175

Estimate Your Payment
Estimated Payment
$ 3,031.61 per month $2,874.11 Principal & Interest $0.00 Property Tax (data not provided by mls) $157.50 Homeowner's Insurance
1185 Hollis Circle Sw, Unit 85 | MLS# 4439654
This single family home located at 1185 Hollis Circle Sw, Unit 85, Concord, NC 28025 is currently listed for sale with an asking price of $540,000. This property was built in 2016 and has 4 bedrooms and 3 full baths with 2533 sq. ft. Hollis Circle Sw, Unit 85 is located in the Park View Estates subdivision. Search Park View Estates real estate on www.lakenormanrealty.com today.