
BEDS3
BATHS3 full
MLS#1230728
STATUSPending
PROPERTY TYPEResidential - Single Family
SUBDIVISIONParc Northwest
Property Description
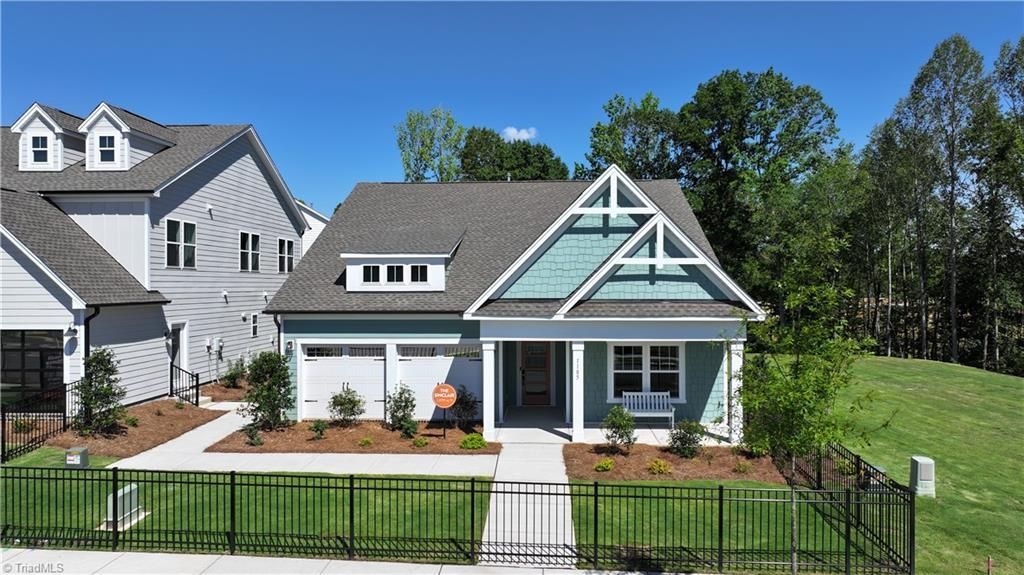
Own the model! This professionally designed True Homes Sinclair model in Parc Northwest is now available for purchase, offering 2,839 sq ft, 3 bedrooms and 3 full baths with showcase-level finishes throughout. The impressive main-level primary suite includes a private sitting room, walk-in closet and luxury bath with dual vanity, garden tub and tiled shower. A second main-level bedroom and full bath add flexibility for guests or multigenerational living. The designer kitchen opens to the Great Room and features a large island, gas range, Butler pantry and adjoining nook, while a separate dining room adds entertaining space. Upstairs, discover Bedroom 3, a full bath and spacious loft. Outdoor living shines with a covered front porch, covered rear lanai and patio. This is the home buyers have toured and admired???now it's their opportunity to make the Parc Northwest model their own!
Property Features
Property Type: Residential - Single Family
Cooling: Central Air
Fuel Type: Natural Gas
Garage: 2 car attached
Garage: Attached Garage, Front Load Garage
Heating: Floor Furnace, Natural Gas
Home Style: Contemporary
Lot Size: 0.14 Acres
Stories: 2.0
Year Built: 2026
Feature Descriptions
Appliance: Microwave, Dishwasher, Disposal, Gas Water Heater
Days on Site: 13
Exterior: Cement Siding
Flooring: Carpet, Laminate, Tile, Vinyl
Foundation: Slab
HOA: Yes
HOA Fee: 40
Interior: Great Room, Kitchen Island, Solid Surface Counter
Lot Dimensions: 0.14 acre(s)
Sewer: Public Sewer
Total Rooms: 8
Water: Public
Water Heater: Gas
Local Schools
High School: Western Alamance
Middle School: Western
Elementary School: Elon
Listed By / Shown By
Listed By
Agency Name: TLS Realty LLC
Shown By
Agency Title: Lake Norman Realty
Agency Phone: 704-450-1175

Estimate Your Payment
Estimated Payment
$ 3,117.80 per month $2,955.82 Principal & Interest $0.00 Property Tax (data not provided by mls) $161.98 Homeowner's Insurance
1185 Hackney Drive, Unit 117 | MLS# 1230728
This single family home located at 1185 Hackney Drive, Unit 117, Elon, NC 27244 is currently listed for sale with an asking price of $555,352. This property was built in 2026 and has 3 bedrooms and 3 full baths. Hackney Drive, Unit 117 is located in the Parc Northwest subdivision. Search Parc Northwest real estate on www.lakenormanrealty.com today.