
BEDS3
BATHS2 full
SQUARE FEET1,548
MLS#4403052
STATUSActive Under Contract
PROPERTY TYPEResidential - Single Family
SUBDIVISIONWalkers Mill
Property Description
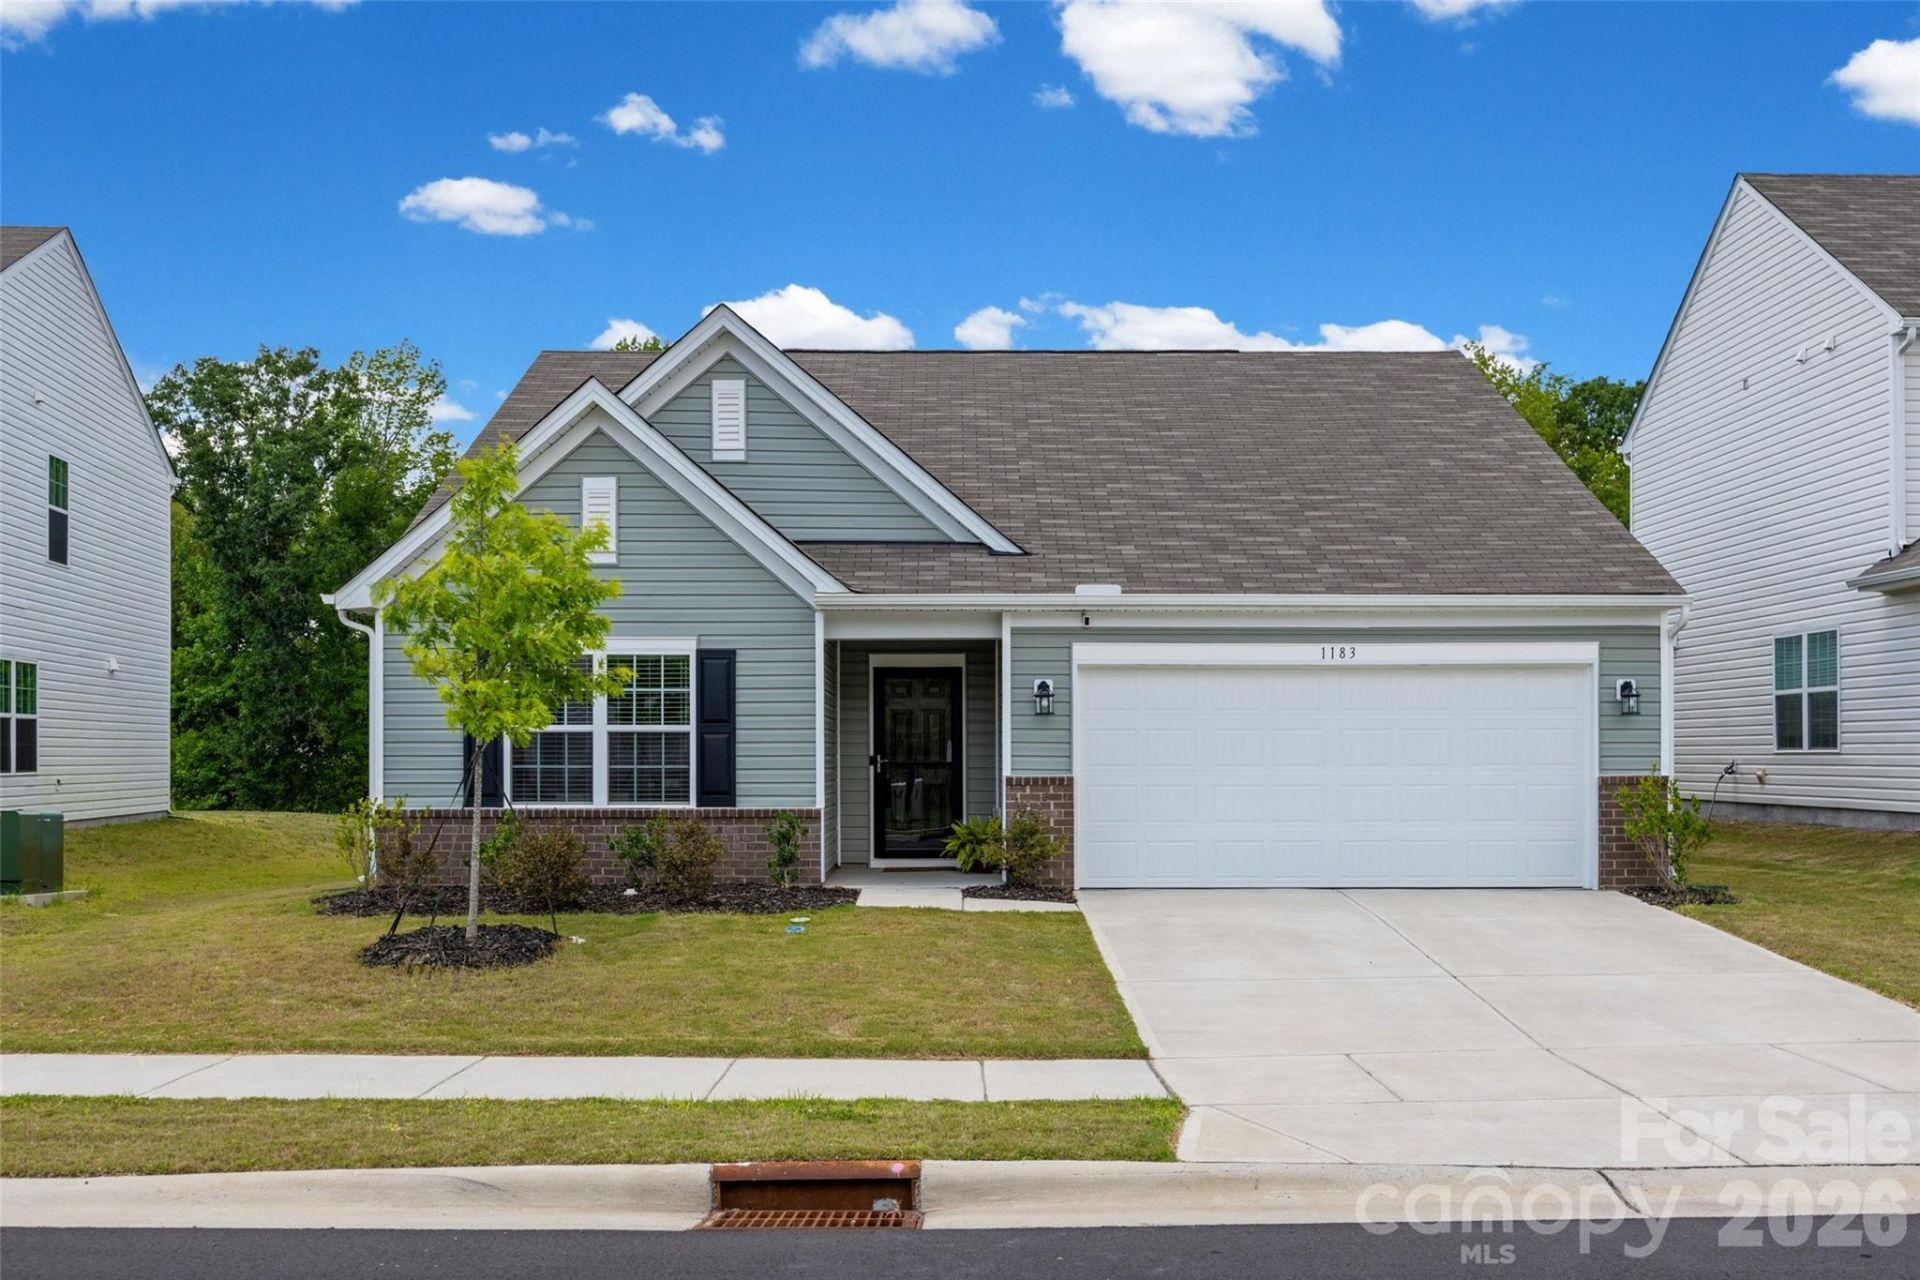
Welcome home to this better-than-new, immaculately maintained 3-bedroom, 2-bath ranch offering effortless single-level living in a peaceful, natural setting. Pride of ownership shines throughout, with thoughtful upgrades and meticulous care that make this home truly move-in ready.The open-concept floor plan is designed for both everyday living and entertaining, featuring a spacious kitchen with a center island, pantry, stainless steel appliances, a gas range, and a convenient dining area that flows seamlessly into the living space. The current owners have enhanced the home with an inviting electric fireplace, built-in safe, an upgraded water heater, elegant plantation shutters on the sliding door, and an extended patio?creating the perfect place to relax or host guests.Step outside and enjoy the best of both worlds: the quiet charm of the Edgemoor community along with neighborhood amenities, including sidewalk lined streets and a beautiful pool perfect for hot Carolina summer days. Conveniently located with quick access to I-77, you'll enjoy an easy commute to Rock Hill, Charlotte, or Columbia while still coming home to the tranquility of country living.
Property Features
Property Type: Residential - Single Family
Garage: 2 car attached
Heating: Central, Natural Gas, Zoned
Lot Size: 0.18 Acres
Roof Type: Composition
Year Built: 2024
Amenities
Entrance Foyer
Kitchen Island
Open Floorplan
Pantry
Walk-In Closet(s)
Feature Descriptions
Appliances: Dishwasher, Disposal, Gas Range, Microwave, Refrigerator, Washer/Dryer
Community Features: Cabana, Outdoor Pool, Sidewalks, Street Lights
Days on Site: 128
Exterior: Brick Partial, Vinyl
Fireplace: Electric, Family Room
Flooring: Carpet, Vinyl
Foundation: Slab
HOA Fee: $316/ Quarterly
Laundry: Electric Dryer Hookup, Laundry Room, Washer Hookup
Parcel#: 123-02-01-148-000
Parking: Driveway, Attached Garage
Patio/Porch: Front Porch, Patio
Security: Carbon Monoxide Detector(s), Smoke Detector(s)
Sewer: County Sewer
Utilities: Electricity Connected, Natural Gas
Water: County Water
Window Features: Window Treatments
Local Schools
High School: Lewisville
Middle School: Lewisville
Elementary School: Lewisville
Listed By / Shown By
Listed By
Agency Name: Rinehart Realty Corporation
Agency Contact: kara.winn@rinehartrealty.com
Shown By
Agency Title: Lake Norman Realty
Agency Phone: 704-450-1175

Estimate Your Payment
Estimated Payment
$ 1,767.88 per month $1,676.03 Principal & Interest $0.00 Property Tax (data not provided by mls) $91.85 Homeowner's Insurance
1183 Blackburn Circle, Unit 148 | MLS# 4403052
This single family home located at 1183 Blackburn Circle, Unit 148, Edgemoor, SC 29712 is currently listed for sale with an asking price of $314,900. This property was built in 2024 and has 3 bedrooms and 2 full baths with 1548 sq. ft. Blackburn Circle, Unit 148 is located in the Walkers Mill subdivision. Search Walkers Mill real estate on www.lakenormanrealty.com today.