
BEDS3
BATHS3 full 2 partial
MLS#1241422
STATUSActive
PROPERTY TYPEResidential - Single Family
SUBDIVISIONLakeside Subdivision
Property Description
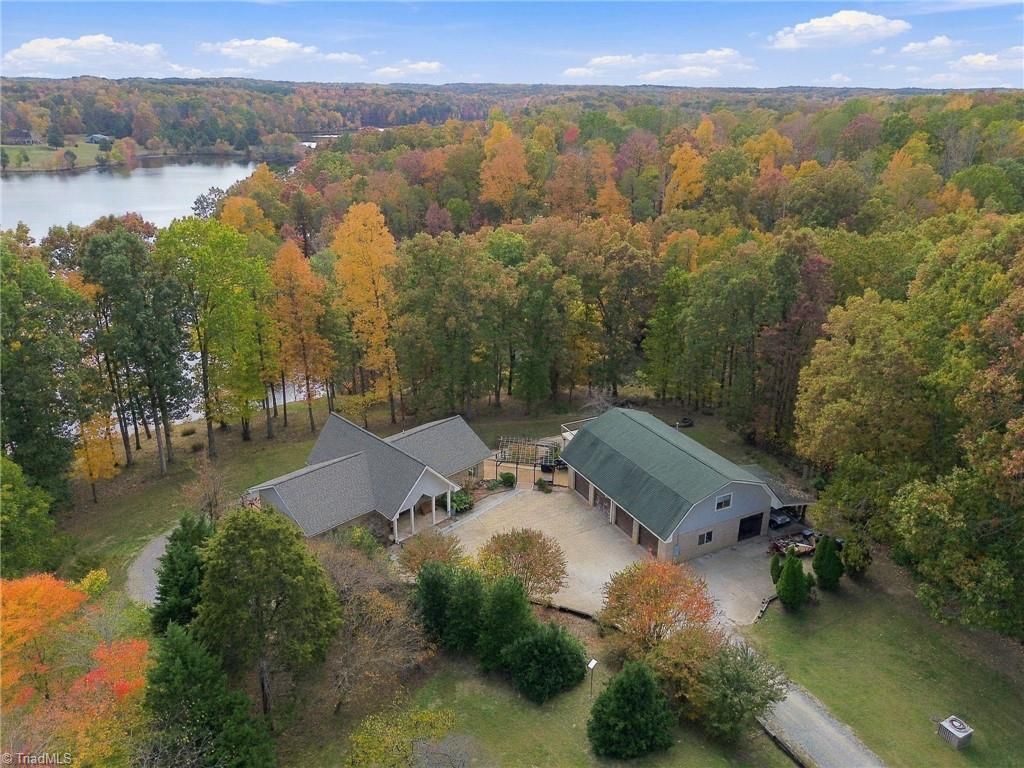
**INCREDIBLE WATERFRONT PROPERTY ON FARMER'S LAKE!** This exceptional home offers breathtaking lake views from virtually every room! The main level features a spacious GR, office, MBR suite, laundry closet,1/2 BA, and a gourmet kitchen with double ovens, a gas cooktop, and 2 dishwashers! The lower level provides flexibility with 2 BR, 2.5 BA, 2nd laundry room and a 2nd KITCHEN, making it ideal for an in-law suite, extended family, or separate living quarters. Need even more space? The detached 5-car garage with an additional 1-car carport, and workshop area features a finished room above with a full bath and cabinets with a sink, offering wonderful possibilities for guests, a private retreat, or hobby space. Outdoor living is just as impressive! Enjoy the covered outdoor kitchen complete with a wood-burning fireplace, grill, and sink. **A RARE OPPORTUNITY TO ENJOY SPACIOUS WATERFRONT LIVING WITH MULTIPLE LIVING AREAS, AMAZING ENTERTAINING SPACES, AND ROOM FOR FAMILY AND GUESTS!**
Property Features
Property Type: Residential - Single Family
Cooling: Central Air
Fireplaces: 2
Fuel Type: Electric, Propane Gas
Garage: 6
Garage: Detached Carport, Detached Garage
Heating: Dual Fuel System, Heat Pump, Electric, Propane
Lot Size: 4.14 Acres
Stories: 1.0
Year Built: 2002
Feature Descriptions
Appliance: Dishwasher, Double Oven, Gas Cooktop, Electric Water Heater
Days on Site: 3
Exterior: Composite Siding
Exterior: Balcony, Gas Grill
Fireplace: Gas Log, Living Room, Primary Bedroom
Flooring: Carpet, Tile, Vinyl, Wood
HOA: Yes
HOA Fee: 200
Interior: Great Room, Ceiling Fan(s), In-Law Floorplan, Kitchen Island, Separate Shower, Vaulted Ceiling(s)
Lot: Views
Lot Dimensions: 4.14 acre(s)
Sewer: Septic Tank
Special View Info: Lake View
Total Rooms: 1
Water: Well
Water Heater: Electric
Listed By / Shown By
Listed By
Agency Name: Lake Homes Realty, LLC
Shown By
Agency Title: Lake Norman Realty
Agency Phone: 704-450-1175

Estimate Your Payment
Estimated Payment
$ 5,047.06 per month $4,784.86 Principal & Interest $0.00 Property Tax (data not provided by mls) $262.21 Homeowner's Insurance
1182 Waterside Drive | MLS# 1241422
This single family home located at 1182 Waterside Drive , Yanceyville, NC 27379 is currently listed for sale with an asking price of $899,000. This property was built in 2002 and has 3 bedrooms and 3 full and 2 partial baths. Waterside Drive is located in the Lakeside Subdivision subdivision. Search Lakeside Subdivision real estate on www.lakenormanrealty.com today.