
BEDS4
BATHS3 full
SQUARE FEET1,990
MLS#4424370
STATUSPending
PROPERTY TYPEResidential - Single Family
SUBDIVISIONCoventry
Property Description
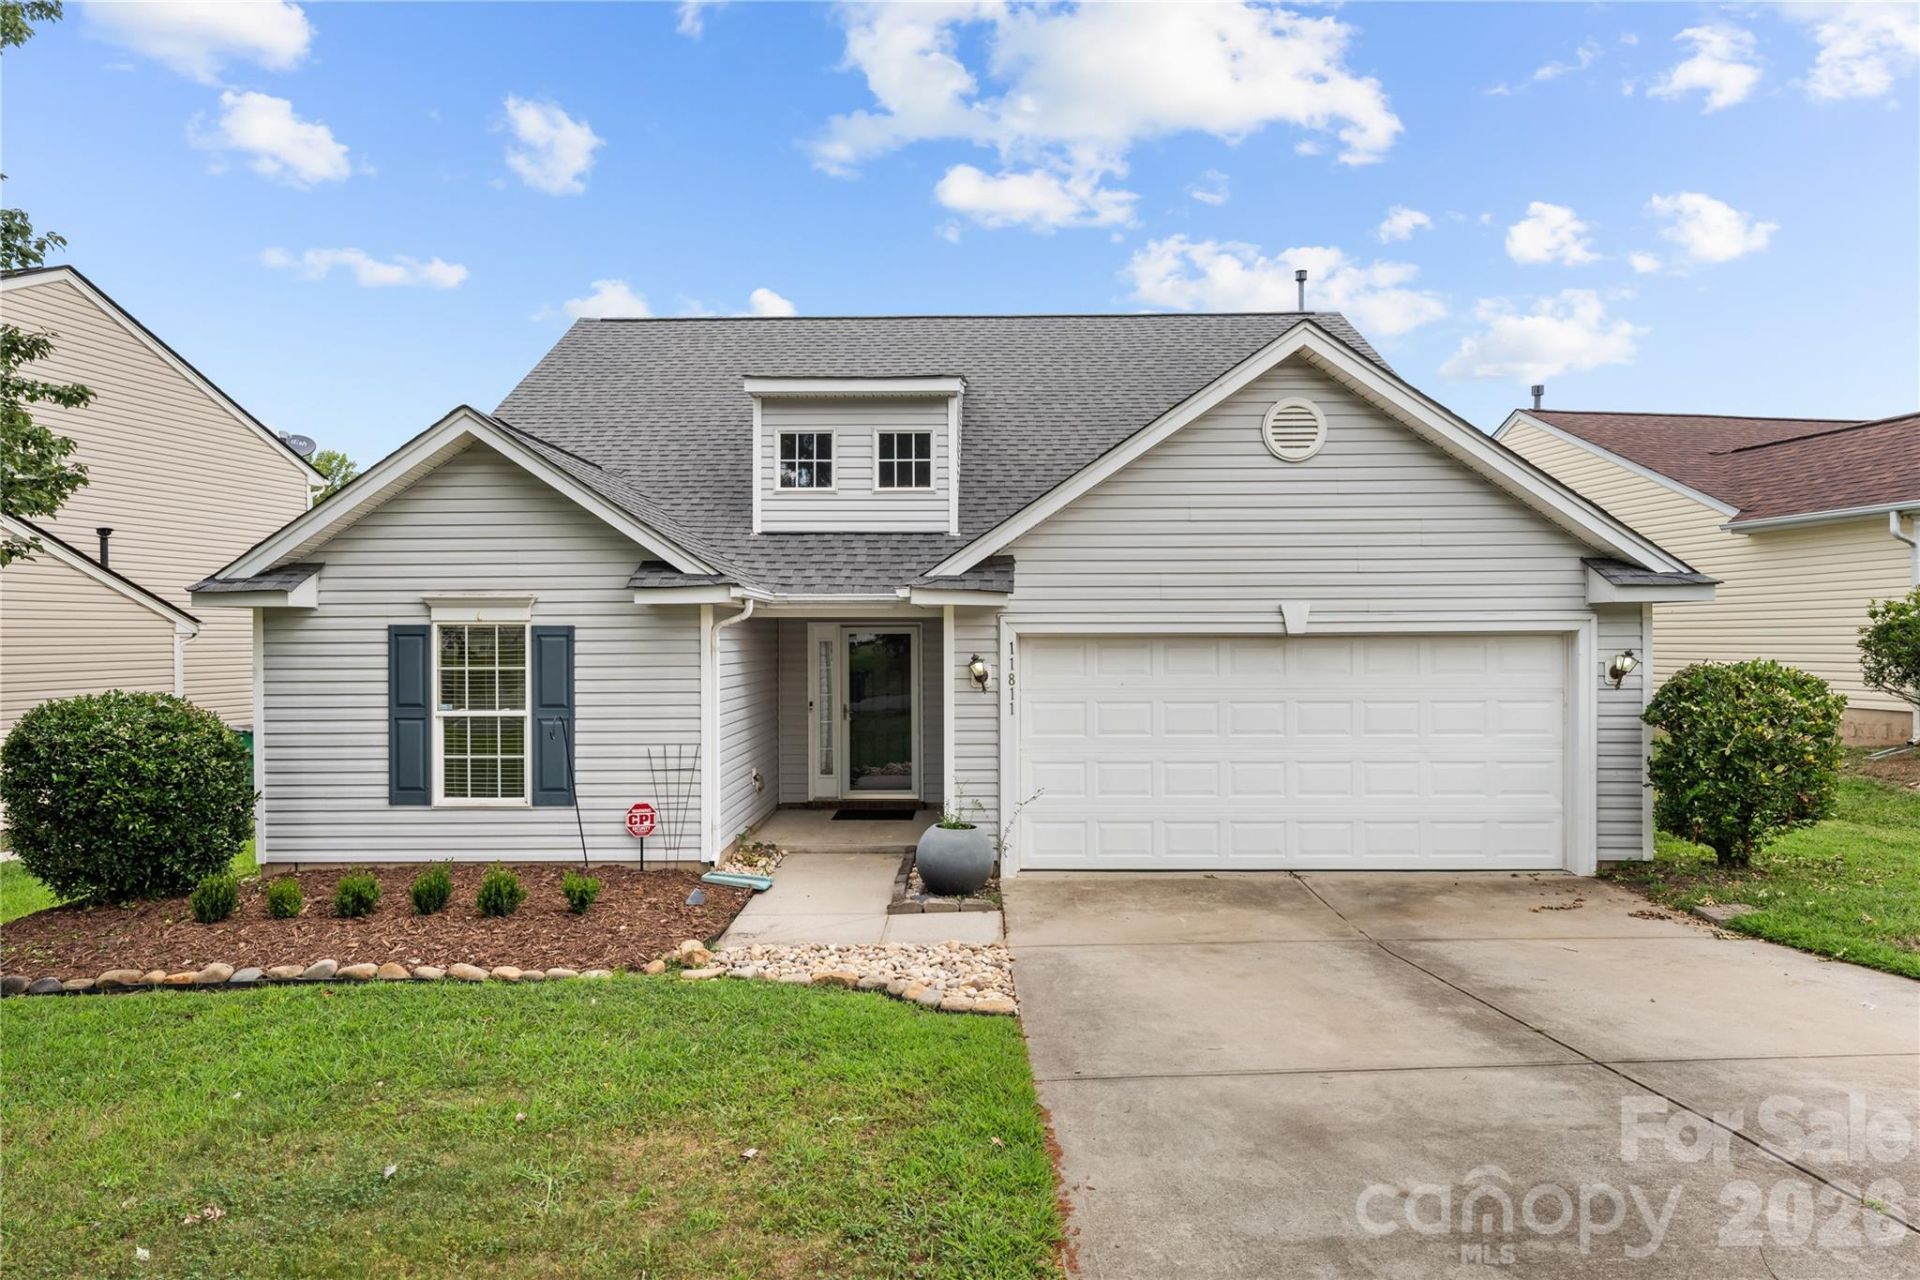
Welcome to **11811 Cheviott Hill Lane**, a beautifully maintained 1.5-story home in a welcoming Charlotte community! This inviting home offers a **carpet-free interior**, creating a clean, low-maintenance feel throughout. The spacious layout provides comfortable living areas and plenty of room to spread out, while the 1.5-story design adds flexibility and character.Storage is a standout feature with **generously sized closets and a huge pantry**, making it easy to keep everything organized. The main level offers convenient living with additional space upstairs that can be used to fit your lifestyle, whether for guests, a home office, entertainment, or additional living space.Step outside and enjoy the neighborhood's **community pool**, perfect for relaxing and cooling off during warm summer days. With its spacious layout, abundant storage, carpet-free flooring, and desirable community amenities, this home is ready for its next owner.Schedule your showing and come see all that **11811 Cheviott Hill Lane** has to offer!
Property Features
Property Type: Residential - Single Family
Fenced: Yes
Garage: 2 car attached
Heating: Forced Air, Natural Gas
Lot Size: 0.18 Acres
Year Built: 2004
Amenities
Breakfast Bar
Garden Tub
Open Floorplan
Pantry
Feature Descriptions
Appliances: Dishwasher, Disposal, Microwave, Oven
Community Features: Outdoor Pool, Playground
Days on Site: 14
Exterior: Vinyl
Fireplace: Great Room
Flooring: Vinyl
Foundation: Slab
HOA Fee: $150/ Quarterly
Laundry: Electric Dryer Hookup, Main Level
Parcel#: 051-215-28
Parking: Driveway, Attached Garage, Garage Faces Front
Patio/Porch: Patio
Sewer: Public Sewer
Water: City
Window Features: Insulated Window(s)
Local Schools
High School: Unspecified
Middle School: Unspecified
Elementary School: Unspecified
Listed By / Shown By
Listed By
Agency Name: Real Broker, LLC
Agency Contact: zanthia@soldbyzan.com
Shown By
Agency Title: Lake Norman Realty
Agency Phone: 704-450-1175

Estimate Your Payment
Estimated Payment
$ 1,824.58 per month $1,729.79 Principal & Interest $0.00 Property Tax (data not provided by mls) $94.79 Homeowner's Insurance
11811 Cheviott Hill Lane | MLS# 4424370
This single family home located at 11811 Cheviott Hill Lane, Charlotte, NC 28213 is currently listed for sale with an asking price of $325,000. This property was built in 2004 and has 4 bedrooms and 3 full baths with 1990 sq. ft. Cheviott Hill Lane is located in the Coventry subdivision. Search Coventry real estate on www.lakenormanrealty.com today.