
BEDS3
BATHS3 full
MLS#1234877
STATUSPending
PROPERTY TYPEResidential - Single Family
SUBDIVISIONSequoia Place
Property Description
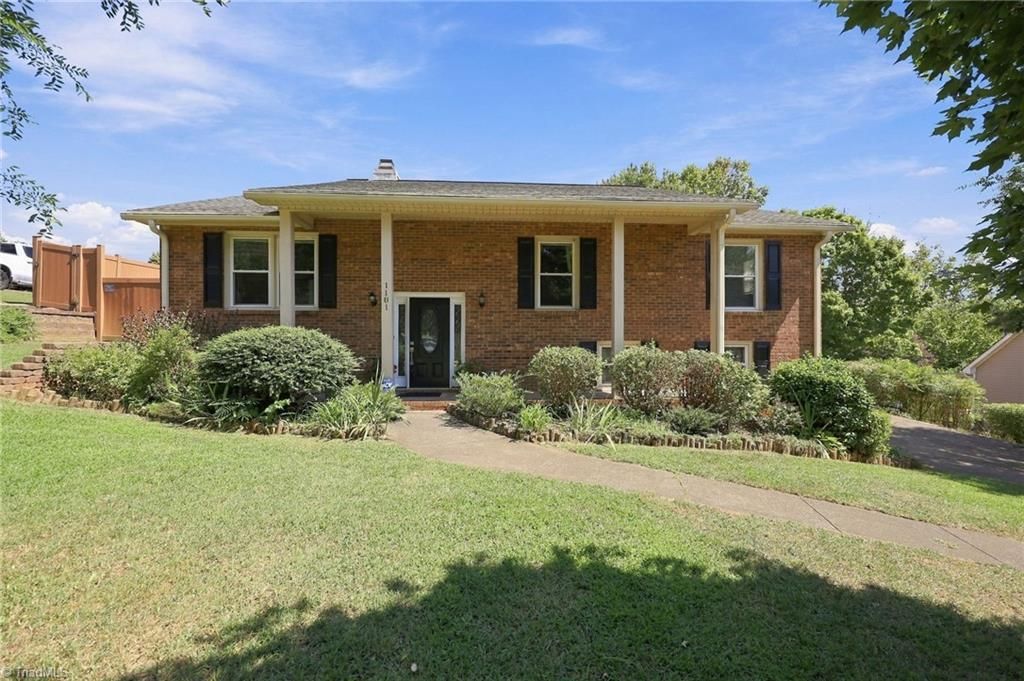
Imagine coming home after a long day, and relaxing in your 5 person Jacuzzi Hot tub with LED lights and waterfall. Or taking a dip in your private inground pool. No spa fees, no sweaty locker rooms. After the swim, head downstairs to the enormous game room and play pool or watch Netflix. The perfect ending to your day is totally possible in this home! Upstairs on the main level you have 3 bedrooms, living room with gas log fireplace, kitchen and full hall bath. The dining room leads onto your huge deck overlooking the pool of your dreams. Diving board, solar cover, robot cleaner, lounge chairs, and more. Pool house for all pool equipment that does convey, storage building for mowers and yard tools. One car basement garage leads into finished bonus room with LVP flooring, closets, full bath and the game room. With so much room for fun, your weekends will feel like heaven. And it's all yours. Close to everything in an amazing neighborhood. Buyers Home Warranty! Schedule a showing today!
Property Features
Property Type: Residential - Single Family
Cooling: Central Air, Heat Pump
Fenced: Yes
Fireplaces: 1
Fuel Type: Electric, Propane Gas
Garage: 1
Garage: Basement Garage
Heating: Forced Air, Heat Pump, Electric, Propane
Lot Size: 0.32 Acres
Year Built: 1986
Feature Descriptions
Appliance: Dishwasher, Disposal, Exhaust Fan, Free-Standing Range, Range Hood, Electric Water Heater
Attic: Pulldown Stairs
Days on Site: 59
Exterior: Brick, Vinyl Siding
Fireplace: Gas Log, Living Room
Flooring: Carpet, Laminate, Tile, Wood
Interior: Built-in Features, Ceiling Fan(s), Dead Bolt(s), Pantry, Solid Surface Counter, Vaulted Ceiling(s)
Lot: City Lot, Subdivided, Sloped
Lot Dimensions: 0.32 acre(s)
Sewer: Public Sewer
Swimming Pool: Yes
Total Rooms: 8
Water: Public
Water Heater: Electric
Listed By / Shown By
Listed By
Agency Name: ERA Live Moore
Shown By
Agency Title: Lake Norman Realty
Agency Phone: 704-450-1175

Estimate Your Payment
Estimated Payment
$ 2,088.44 per month $1,979.94 Principal & Interest $0.00 Property Tax (data not provided by mls) $108.50 Homeowner's Insurance
1181 Bebb Willow Lane | MLS# 1234877
This single family home located at 1181 Bebb Willow Lane, Lewisville, NC 27023 is currently listed for sale with an asking price of $372,000. This property was built in 1986 and has 3 bedrooms and 3 full baths. Bebb Willow Lane is located in the Sequoia Place subdivision. Search Sequoia Place real estate on www.lakenormanrealty.com today.