
BEDS4
BATHS3 full
SQUARE FEET2,842
MLS#4443574
STATUSActive
PROPERTY TYPEResidential - Single Family
Property Description
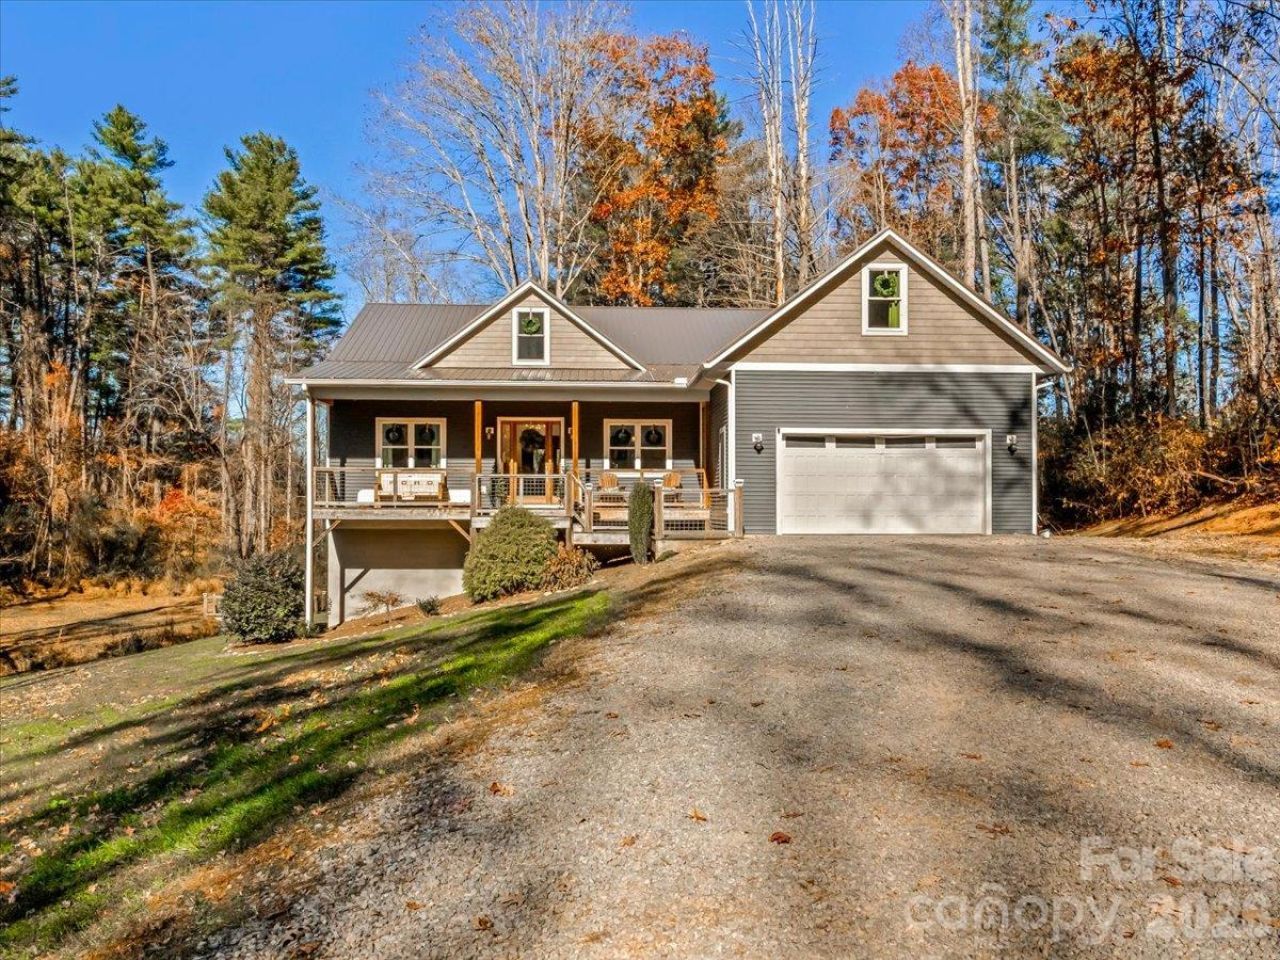
Welcome home to 118 Beck Dr Ext just 20 minutes to Weaverville ot Downtown Asheville! This modern farmhouse with an open floorplan is ready to host all of your gatherings, inside and out! A 10 ft kitchen island, large living space, and a hot tub on the private, covered back porch are just some of the spaces you can entertain. Main level living at its finest with the benefit of a bonus room above the garage and an almost finished basement that only lacks flooring and trim outs. Two garages, a creek that runs through the property, reverse osmosis water filtration, 3 full bathrooms, ample storage, large fridge and freezer - the list just keeps going! This custom home has everything you need and more!
Property Features
Property Type: Residential - Single Family
Basement: Yes
Basement: Basement Garage Door, Partially Finished
Garage: 2 car attached
Heating: Floor Furnace
Lot Size: 1.00 Acres
Roof Type: Composition
Year Built: 2017
Amenities
Breakfast Bar
Built-in Features
Entrance Foyer
Garden Tub
Hot Tub
Kitchen Island
Open Floorplan
Pantry
Split Bedroom
Storage
Walk-In Closet(s)
Hot Tub
Feature Descriptions
Appliances: Bar Fridge, Dishwasher, Disposal, Filtration System, Freezer, Gas Cooktop, Microwave, Oven, Propane Water Heater, Refrigerator, Tankless Water Heater, Wall Oven, Water Softener
Days on Site: 1
Exterior: Wood, Vinyl
Fireplace: Family Room, Gas Log, Kitchen, Living Room, Propane
Flooring: Carpet, Hardwood, Tile
Foundation: Basement
Hot Tub: Yes
Laundry: Electric Dryer Hookup, In Basement, Laundry Room, Main Level, Multiple Locations, Washer Hookup
Lot: Private, Sloped, Creek/Stream, Wooded
Other Equipment: Fuel Tank - Leased
Other Structures: None
Parcel#: 9710-73-9435-00000
Parking: Attached Garage, Garage Faces Front, Garage Faces Side, Shared Driveway
Patio/Porch: Covered, Front Porch, Rear Porch
Sewer: Septic Installed
Water: Well
Local Schools
High School: Clyde A Erwin
Middle School: Clyde A Erwin
Elementary School: West Buncombe/Eblen
Listed By / Shown By
Listed By
Agency Name: Keller Williams Professionals
Agency Contact: alexdreed@kw.com
Shown By
Agency Title: Lake Norman Realty
Agency Phone: 704-450-1175

Estimate Your Payment
Estimated Payment
$ 4,294.78 per month $4,071.65 Principal & Interest $0.00 Property Tax (data not provided by mls) $223.13 Homeowner's Insurance
118 Beck Drive Extension | MLS# 4443574
This single family home located at 118 Beck Drive Extension, Asheville, NC 28806 is currently listed for sale with an asking price of $765,000. This property was built in 2017 and has 4 bedrooms and 3 full baths with 2842 sq. ft. Search Asheville real estate on www.lakenormanrealty.com today.