
BEDS3
BATHS3 full
SQUARE FEET2,310
MLS#4426364
STATUSActive
PROPERTY TYPEResidential - Single Family
SUBDIVISIONYorkshire Farms
Property Description
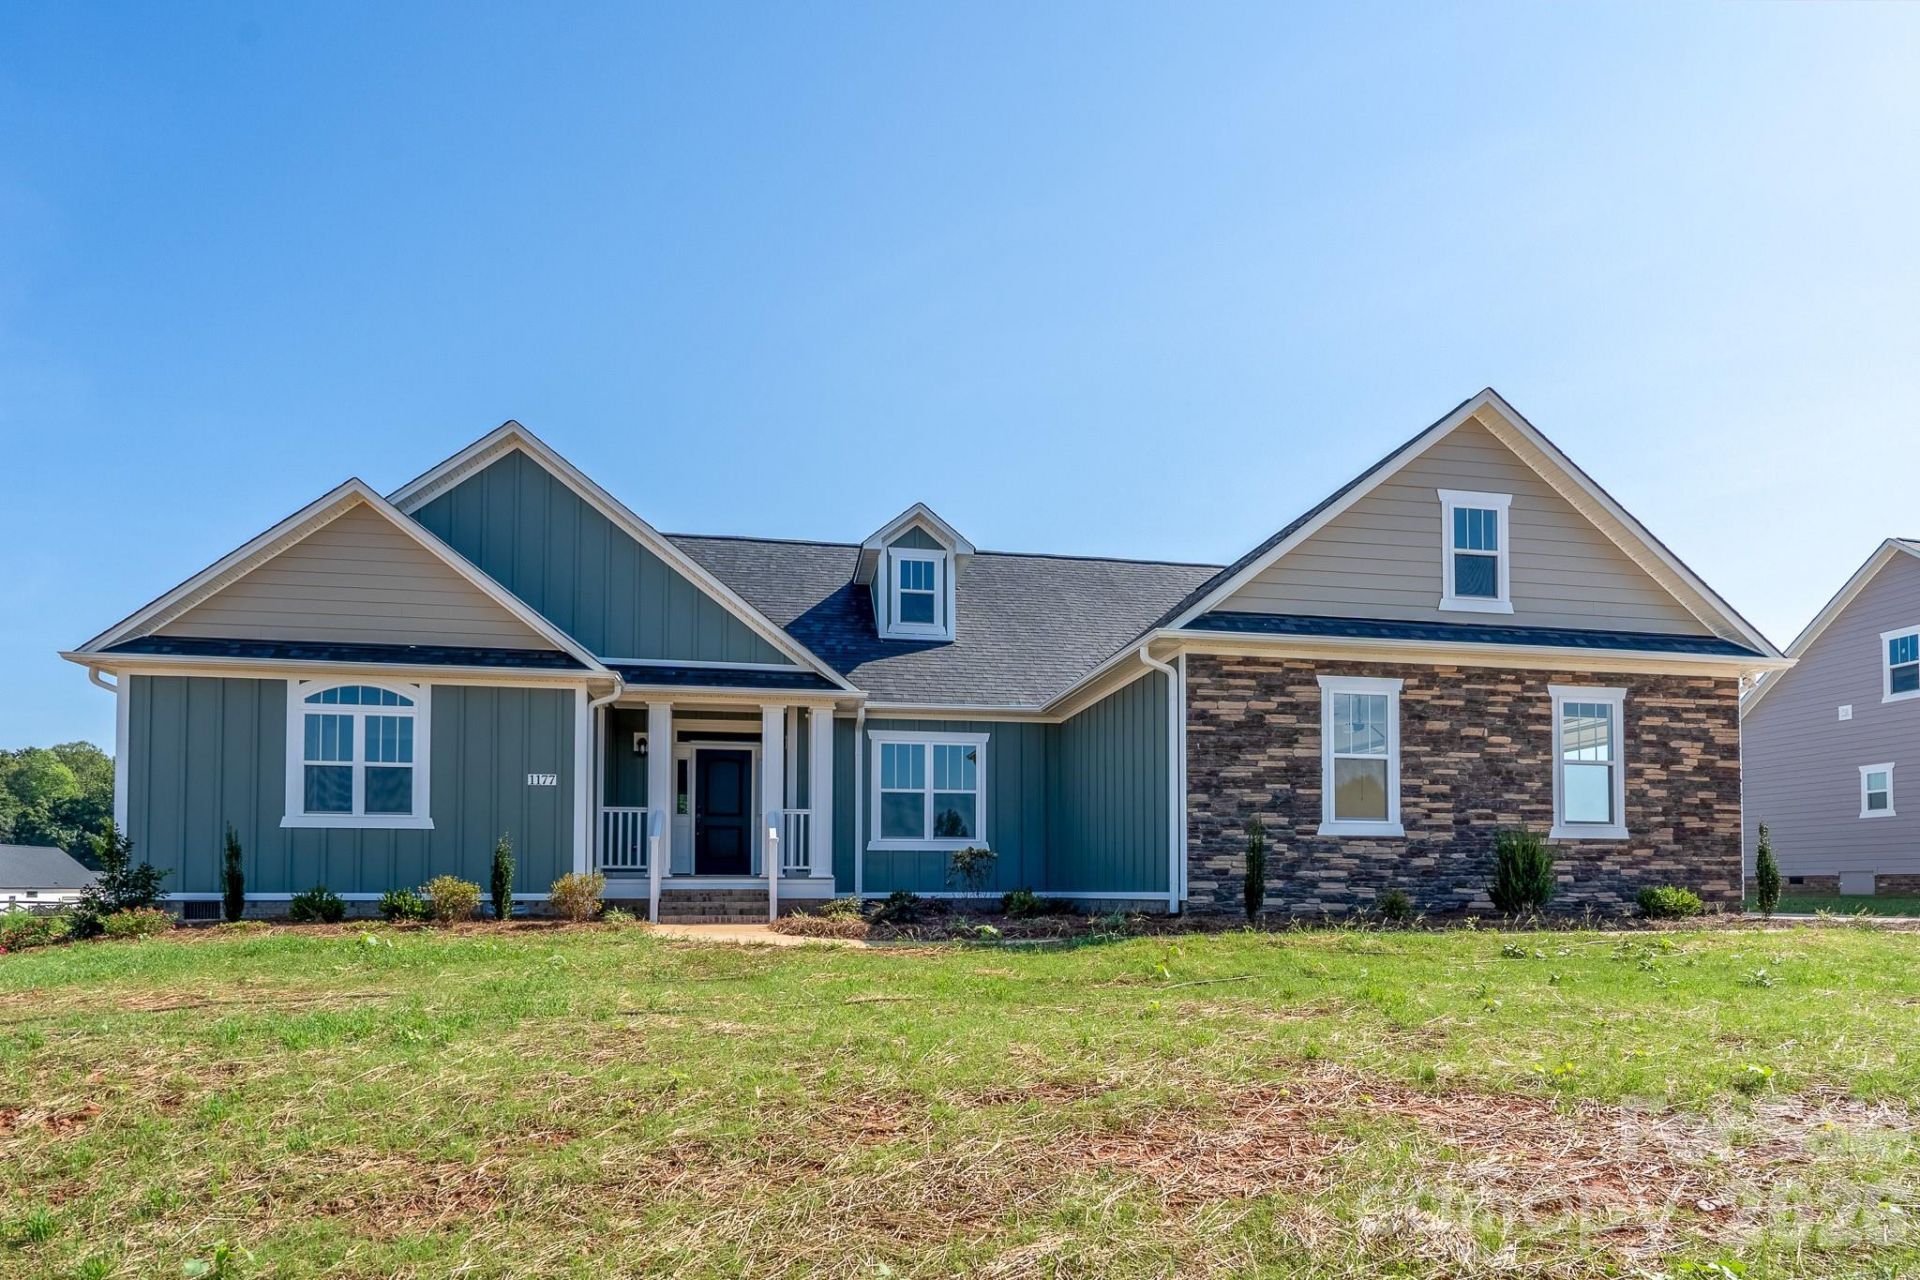
Without question this is one of the best floor plans you're going to find. Spacious, open, and airy, this 2300 sq ft brand new home has it all! Enjoy sunsets on the front porch and cool afternoons on the covered rear porch with separate patio. Inside you'll love the 3 large bedrooms (all with walk in closets), 3 full baths, and a huge family room with fireplace (gas logs). The private primary bedroom has two huge walk in closets and a luxurious bath with double vanities, quartz countertops, ceramic tile flooring, built-in storage cabinets, and a walk in shower with three different showerheads. Sunlit dining room, private office/study, walk in pantry, utility room with wash sink, and a kitchen that will take your breath away. This is simply a fine home.
Property Features
Property Type: Residential - Single Family
Garage: 2 car attached
Heating: Heat Pump
Lot Size: 0.51 Acres
Roof Type: Architectural Shingle
Year Built: 2026
Amenities
Breakfast Bar
Kitchen Island
Open Floorplan
Split Bedroom
Walk-In Closet(s)
Walk-In Pantry
Feature Descriptions
Appliances: Dishwasher, Electric Oven, Electric Range, Electric Water Heater, Microwave
Days on Site: 9
Exterior: Hardboard Siding
Fireplace: Family Room, Gas Log
Flooring: Laminate, Tile
Foundation: Crawl Space
HOA Fee: $175/ Annually
Laundry: Electric Dryer Hookup, Inside, Laundry Room, Main Level, Sink, Washer Hookup
Lot: Cleared, Level
Lot Dimensions: 110x200
Parcel#: 201A120
Parking: Attached Garage, Garage Door Opener, Garage Faces Side
Patio/Porch: Covered, Patio, Rear Porch
Sewer: Septic Installed
Utilities: Cable Available
Water: Well
Window Features: Insulated Window(s)
Local Schools
High School: Unspecified
Middle School: Unspecified
Elementary School: Unspecified
Listed By / Shown By
Listed By
Agency Name: Wallace Realty
Agency Contact: gscarborough@yahoo.com
Shown By
Agency Title: Lake Norman Realty
Agency Phone: 704-450-1175

Estimate Your Payment
Estimated Payment
$ 2,778.97 per month $2,634.60 Principal & Interest $0.00 Property Tax (data not provided by mls) $144.38 Homeowner's Insurance
1177 Stonegate Drive | MLS# 4426364
This single family home located at 1177 Stonegate Drive, Salisbury, NC 28147 is currently listed for sale with an asking price of $495,000. This property was built in 2026 and has 3 bedrooms and 3 full baths with 2310 sq. ft. Stonegate Drive is located in the Yorkshire Farms subdivision. Search Yorkshire Farms real estate on www.lakenormanrealty.com today.