
BEDS3
BATHS2 full
SQUARE FEET1,431
MLS#4421216
STATUSActive
PROPERTY TYPEResidential - Single Family
SUBDIVISIONWalnut Creek
Property Description
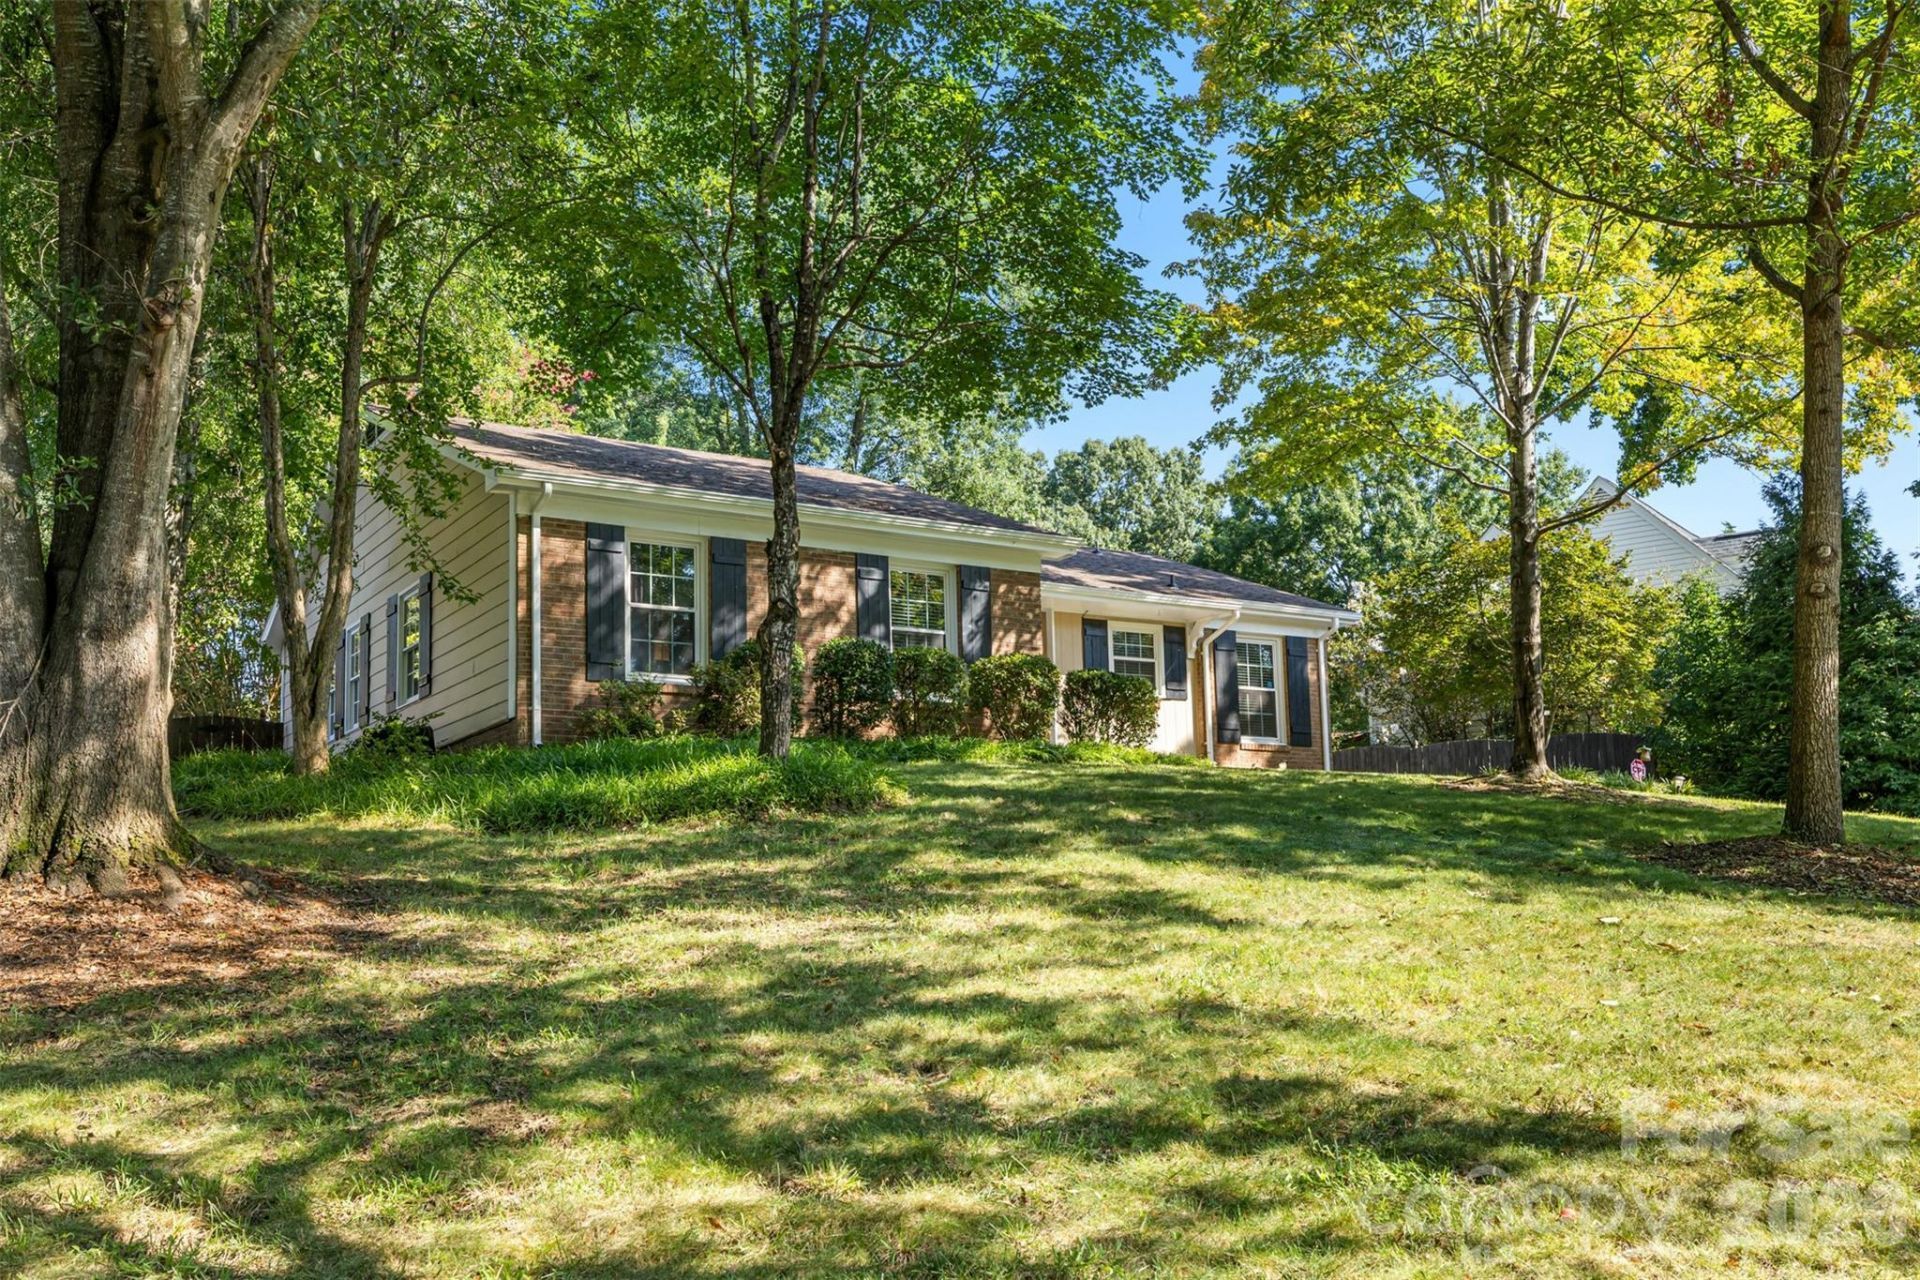
Welcome to your new home in the perfectly located neighborhood of Walnut Creek! Enjoy the ease of one-level living in this wonderful community! Right across the street from the neighborhood pool and McAlpine Creek Greenway access! This lovely 3BD/ 2BA home has a large great room and separate dining room with bar alcove. The kitchen is welcoming with plenty of space for an eat-in breakfast area and ss appliances. The primary suite has a large walk-in closet, and refreshed en-suite bath! The other two bedrooms have walk-in closets and the hall bath has been refreshed as well! The backyard is fully fenced in with a large shed for extra storage. This home is conveniently situated minutes form Ballantyne, great shopping and restaurants at the Ballantyne Bowl and Southpark. Close to I-485 and Park Road, making commuting uptown a breeze! Welcome home!
Property Features
Property Type: Residential - Single Family
Fenced: Yes
Heating: Electric, Heat Pump
Home Style: Traditional
Lot Size: 0.29 Acres
Year Built: 1977
Amenities
Attic Stairs Pulldown
Entrance Foyer
Pantry
Storage
Walk-In Closet(s)
In-Ground Irrigation
Feature Descriptions
Appliances: Dishwasher, Disposal, Electric Oven, Electric Range, Electric Water Heater, Microwave, Plumbed For Ice Maker, Refrigerator, Self Cleaning Oven, Washer
Community Features: Outdoor Pool, Recreation Area, Tennis Court(s)
Days on Site: 5
Exterior: Brick Partial, Hardboard Siding
Fireplace: Great Room, Wood Burning
Flooring: Tile, Wood
Foundation: Slab
HOA Fee: $370/ Annually
Laundry: In Kitchen, Laundry Closet, Main Level
Lot: Private, Sloped, Wooded, Views
Parcel#: 221-232-32
Parking: Driveway, On Street
Patio/Porch: Front Porch, Patio
Sewer: Public Sewer
Utilities: Cable Available, Underground Utilities, Wired Internet Available
Water: City
Window Features: Insulated Window(s)
Local Schools
High School: Ballantyne Ridge
Middle School: Quail Hollow
Elementary School: Endhaven
Listed By / Shown By
Listed By
Agency Name: Helen Adams Realty
Agency Contact: astewart@helenadamsrealty.com
Shown By
Agency Title: Lake Norman Realty
Agency Phone: 704-450-1175

Estimate Your Payment
Estimated Payment
$ 2,161.42 per month $2,049.13 Principal & Interest $0.00 Property Tax (data not provided by mls) $112.29 Homeowner's Insurance
11714 Painted Tree Road | MLS# 4421216
This single family home located at 11714 Painted Tree Road, Charlotte, NC 28226 is currently listed for sale with an asking price of $385,000. This property was built in 1977 and has 3 bedrooms and 2 full baths with 1431 sq. ft. Painted Tree Road is located in the Walnut Creek subdivision. Search Walnut Creek real estate on www.lakenormanrealty.com today.