
BEDS3
BATHS2 full 1 partial
SQUARE FEET1,451
MLS#4444820
STATUSActive
PROPERTY TYPEResidential - Townhouse
SUBDIVISIONVillage at Reedy Creek
Property Description
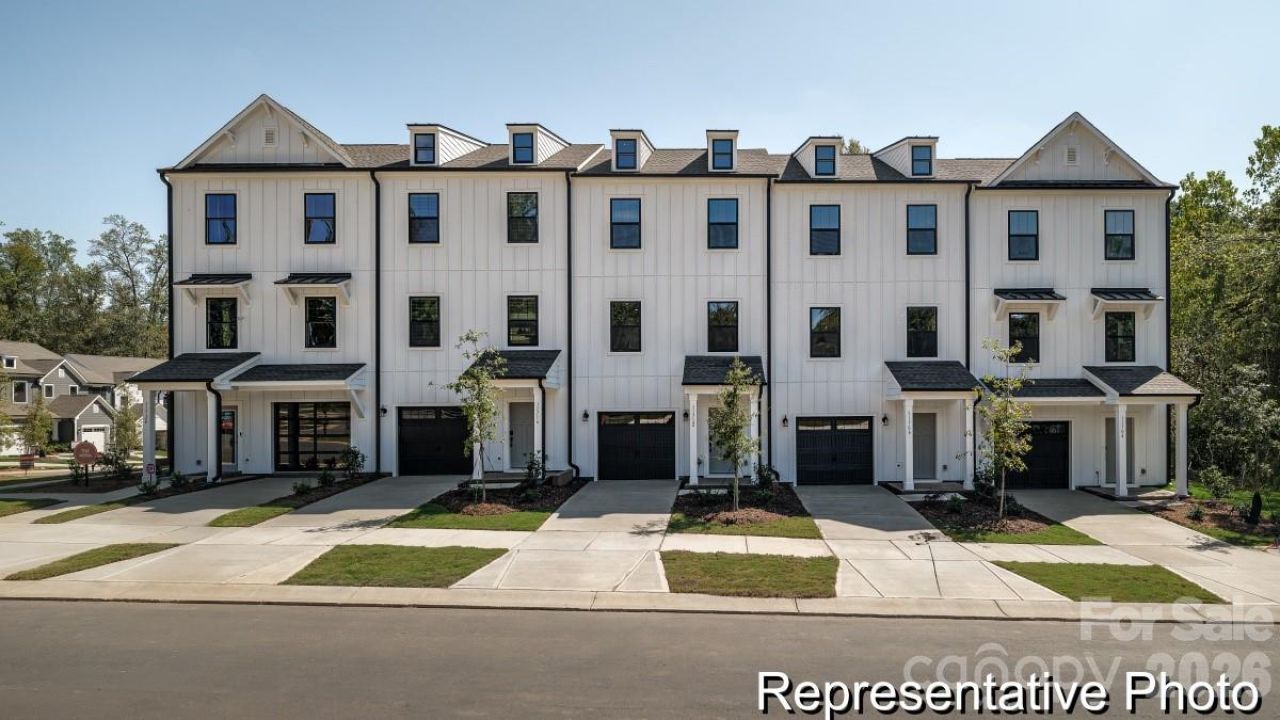
Welcome to Village at Reedy Creek, a vibrant True Homes townhome community in Charlotte, NC! This beautifully appointed Myka townhome offers 1,451 square feet, 3 bedrooms, and 2.5 baths across three thoughtfully designed levels. The open-concept main floor features a spacious Great Room, stylish Kitchen with eat-in nook, and access to a private rear deck, perfect for relaxing or entertaining. The Kitchen showcases upgraded cabinetry, quartz countertops, designer tile backsplash, luxury island detailing, and stainless steel appliances. Enjoy upgraded flooring, stylish lighting, and an impressive 550+ square-foot tandem garage offering generous parking and storage space. Upstairs, the Primary Suite features a beautifully upgraded tiled shower with matte black fixtures, complemented by two additional bedrooms and a convenient laundry area. Located in Charlotte's growing northeast corridor, Village at Reedy Creek offers convenient access to shopping, dining, and major roadways, along with community amenities including a dog park. Discover the perfect combination of modern design, everyday comfort, and low-maintenance townhome living. Schedule your tour today!
Property Features
Property Type: Residential - Townhouse
Garage: 1 car attached
Heating: Electric, Forced Air, Heat Pump
Lot Size: 0.04 Acres
Year Built: 2026
Amenities
Cable Prewire
Entrance Foyer
Kitchen Island
Open Floorplan
Pantry
Walk-In Closet(s)
In-Ground Irrigation
Feature Descriptions
Appliances: Dishwasher, Disposal, Electric Range, Electric Water Heater, Microwave, Plumbed For Ice Maker
Exterior: Fiber Cement
Flooring: Carpet, Laminate, Vinyl
Foundation: Slab
HOA Fee: $200/ Monthly
Laundry: Electric Dryer Hookup, Laundry Closet, Upper Level, Washer Hookup
Other Parking: Enjoy the functionality of a 550+ sq. ft. tandem garage, providing ample parking and storage space.
Parcel#: 11101189
Parking: Driveway, Attached Garage, Garage Door Opener
Patio/Porch: Deck, Front Porch
Security: Carbon Monoxide Detector(s), Smoke Detector(s)
Sewer: Public Sewer
Water: City
Window Features: Insulated Window(s)
Local Schools
High School: Rocky River
Middle School: North Ridge
Elementary School: Reedy Creek
Listed By / Shown By
Listed By
Agency Name: TLS Realty LLC
Agency Contact: broker@tlsrealtyllc.com
Shown By
Agency Title: Lake Norman Realty
Agency Phone: 704-450-1175

Estimate Your Payment
Estimated Payment
$ 1,683.66 per month $1,596.19 Principal & Interest $0.00 Property Tax (data not provided by mls) $87.47 Homeowner's Insurance
11703 Avocet Street , Unit 16 | MLS# 4444820
This townhouse located at 11703 Avocet Street , Unit 16, Charlotte, NC 28215 is currently listed for sale with an asking price of $299,900. This property was built in 2026 and has 3 bedrooms and 2 full and 1 partial baths with 1451 sq. ft. Avocet Street , Unit 16 is located in the Village at Reedy Creek subdivision. Search Village At Reedy Creek real estate on www.lakenormanrealty.com today.