
BEDS4
BATHS2 full 1 partial
MLS#1240639
STATUSActive
PROPERTY TYPEResidential - Single Family
SUBDIVISIONWalnut Crossing
Property Description
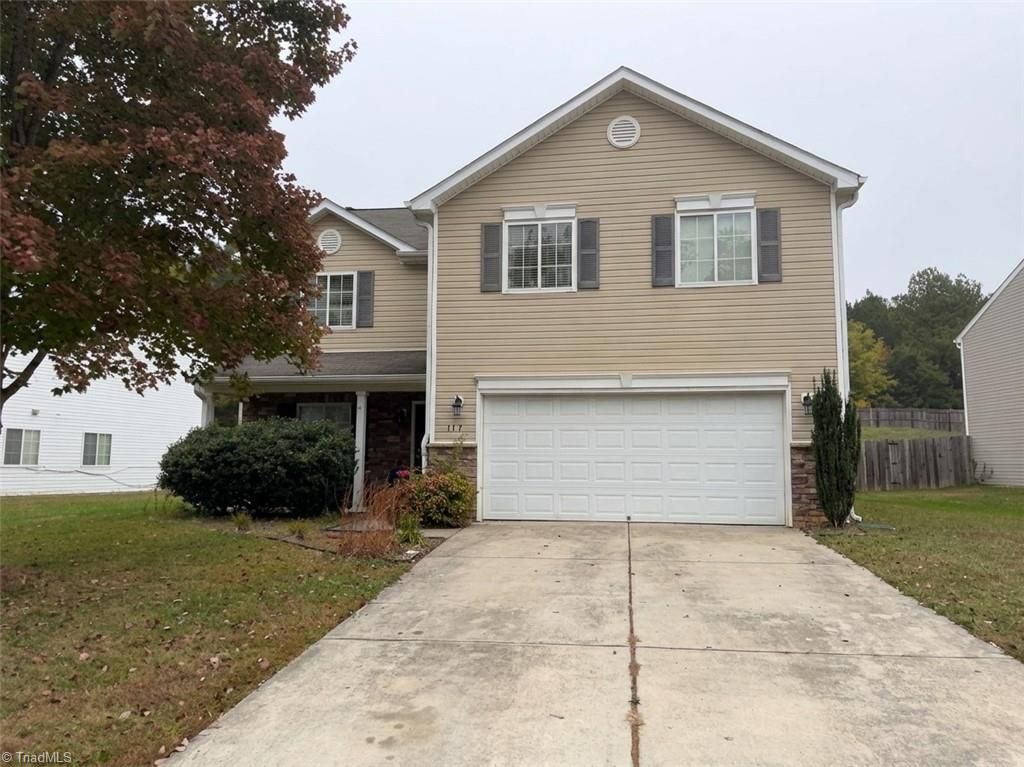
USDA 100% FINANCING ELIGIBLE AREA! Welcome to 117 Walnut Crossing Dr in Whitsett, NC! This spacious 4-bedroom, 2.5-bath home offers an excellent footprint featuring a light-filled main level with an open-concept living area centered around a cozy fireplace, an expansive eat-in kitchen with center island and breakfast bar seating, and a separate casual dining area leading to the backyard.The upper level boasts a large primary suite with accent wall and an ensuite bath with a double-sink vanity, a walk-in closet, and versatile guest rooms. Outside, enjoy a large backyard and a 2-car garage.Priced to reflect the need for some small fixes and cosmetic updates, this home provides an incredible opportunity for buyers or investors looking to build instant equity in a great neighborhood!
Property Features
Property Type: Residential - Single Family
Cooling: Central Air
Fireplaces: 1
Fuel Type: Electric
Garage: 2 car attached
Garage: Attached Garage
Heating: Heat Pump, Electric
Lot Size: 0.31 Acres
Stories: 2.0
Year Built: 2010
Feature Descriptions
Appliance: Electric Water Heater
Attic: Access Only
Days on Site: 8
Exterior: Stone, Vinyl Siding
Fireplace: Den
Flooring: Carpet, Vinyl, Wood
Foundation: Slab
HOA: Yes
HOA Fee: 59.89
Interior: Ceiling Fan(s), Dead Bolt(s), Soaking Tub, Kitchen Island, Pantry, Solid Surface Counter
Lot: Cleared
Lot Dimensions: 0.31 acre(s)
Sewer: Public Sewer
Total Rooms: 9
Water: Public
Water Heater: Electric
Listed By / Shown By
Listed By
Agency Name: Currie Realty, Inc.
Shown By
Agency Title: Lake Norman Realty
Agency Phone: 704-450-1175

Estimate Your Payment
Estimated Payment
$ 1,627.52 per month $1,542.97 Principal & Interest $0.00 Property Tax (data not provided by mls) $84.55 Homeowner's Insurance
117 Walnut Crossing Drive | MLS# 1240639
This single family home located at 117 Walnut Crossing Drive , Gibsonville, NC 27377 is currently listed for sale with an asking price of $289,900. This property was built in 2010 and has 4 bedrooms and 2 full and 1 partial baths. Walnut Crossing Drive is located in the Walnut Crossing subdivision. Search Walnut Crossing real estate on www.lakenormanrealty.com today.