
BEDS3
BATHS2 full
MLS#1238272
STATUSPending
PROPERTY TYPEResidential - Single Family
SUBDIVISIONShady Hill
Property Description
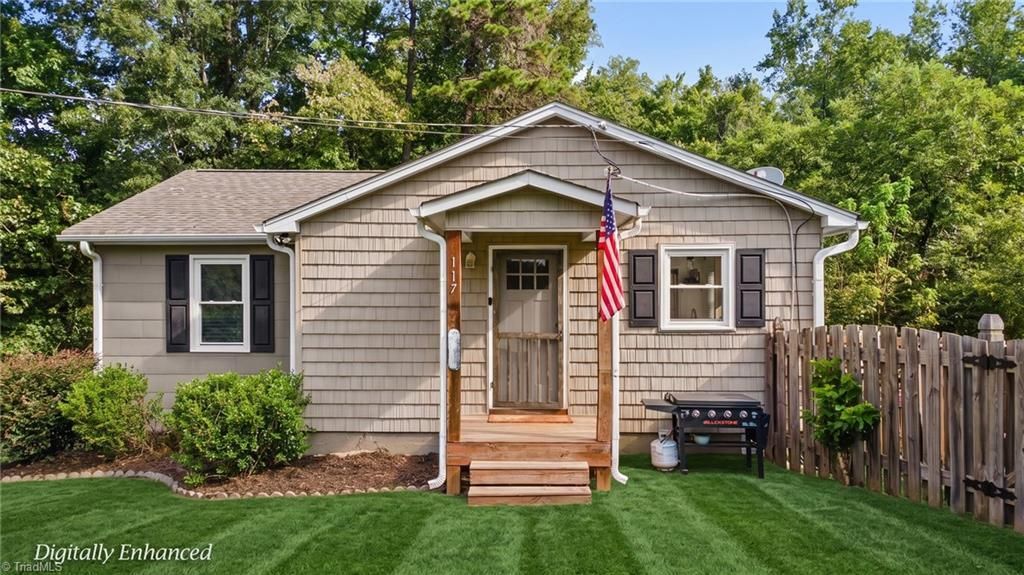
Charming, Fully Renovated Cottage in the Heart of Lewisville! 117 Tullyries Ln is updated top to bottom & move-in ready. Covered front porch, original wood flrs, fresh paint, crown molding & details to die for throughout. Renovated kitchen w/ white shaker cabinets, glass-front uppers, new counters & SS appl. Bright dining area opens to the livingroom. Main level offers 3 BR & an updated full bath w/ tiled tub/shower, so everything you need is on one floor. Finished lower level doubles your living space w/ a lg bonus room w/ dbl-door closet, dedicated office & spacious rec room for movie nights, playroom or home gym. Stylish open ceiling w/ recessed lighting. Renovated 2nd full bath w/ dbl vanity & walk-in subway tile shower, plus laundry & extra storage. Fenced backyard, private deck for grilling & 2 storage sheds. Minutes to downtown Lewisville's shops, restaurants, parks & events w/ quick access to W-S, Clemmons & major hwys!
Property Features
Property Type: Residential - Single Family
Cooling: Central Air
Fenced: Yes
Fuel Type: Electric
Heating: Forced Air, Electric
Home Style: Cottage
Lot Size: 0.66 Acres
Stories: 1.0
Year Built: 1960
Feature Descriptions
Appliance: Microwave, Exhaust Fan, Free-Standing Range, Electric Water Heater
Days on Site: 4
Exterior: Brick, Vinyl Siding, Wood Siding
Exterior: Lighting
Flooring: Wood
Interior: Ceiling Fan(s), Dead Bolt(s), Pantry
Lot: Partially Cleared, Partially Wooded
Lot Dimensions: 0.66 acre(s)
Sewer: Septic Tank
Water: Public
Water Heater: Electric
Wooded: Yes
Listed By / Shown By
Listed By
Agency Name: The Agency - Newsom Homes
Shown By
Agency Title: Lake Norman Realty
Agency Phone: 704-450-1175

Estimate Your Payment
Estimated Payment
$ 1,403.52 per month $1,330.60 Principal & Interest $0.00 Property Tax (data not provided by mls) $72.92 Homeowner's Insurance
117 Tullyries Lane | MLS# 1238272
This single family home located at 117 Tullyries Lane, Lewisville, NC 27023 is currently listed for sale with an asking price of $250,000. This property was built in 1960 and has 3 bedrooms and 2 full baths. Tullyries Lane is located in the Shady Hill subdivision. Search Shady Hill real estate on www.lakenormanrealty.com today.