
BEDS3
BATHS2 full 1 partial
SQUARE FEET2,716
MLS#4439161
STATUSComing Soon
PROPERTY TYPEResidential - Single Family
SUBDIVISIONLaurel Walk
Property Description
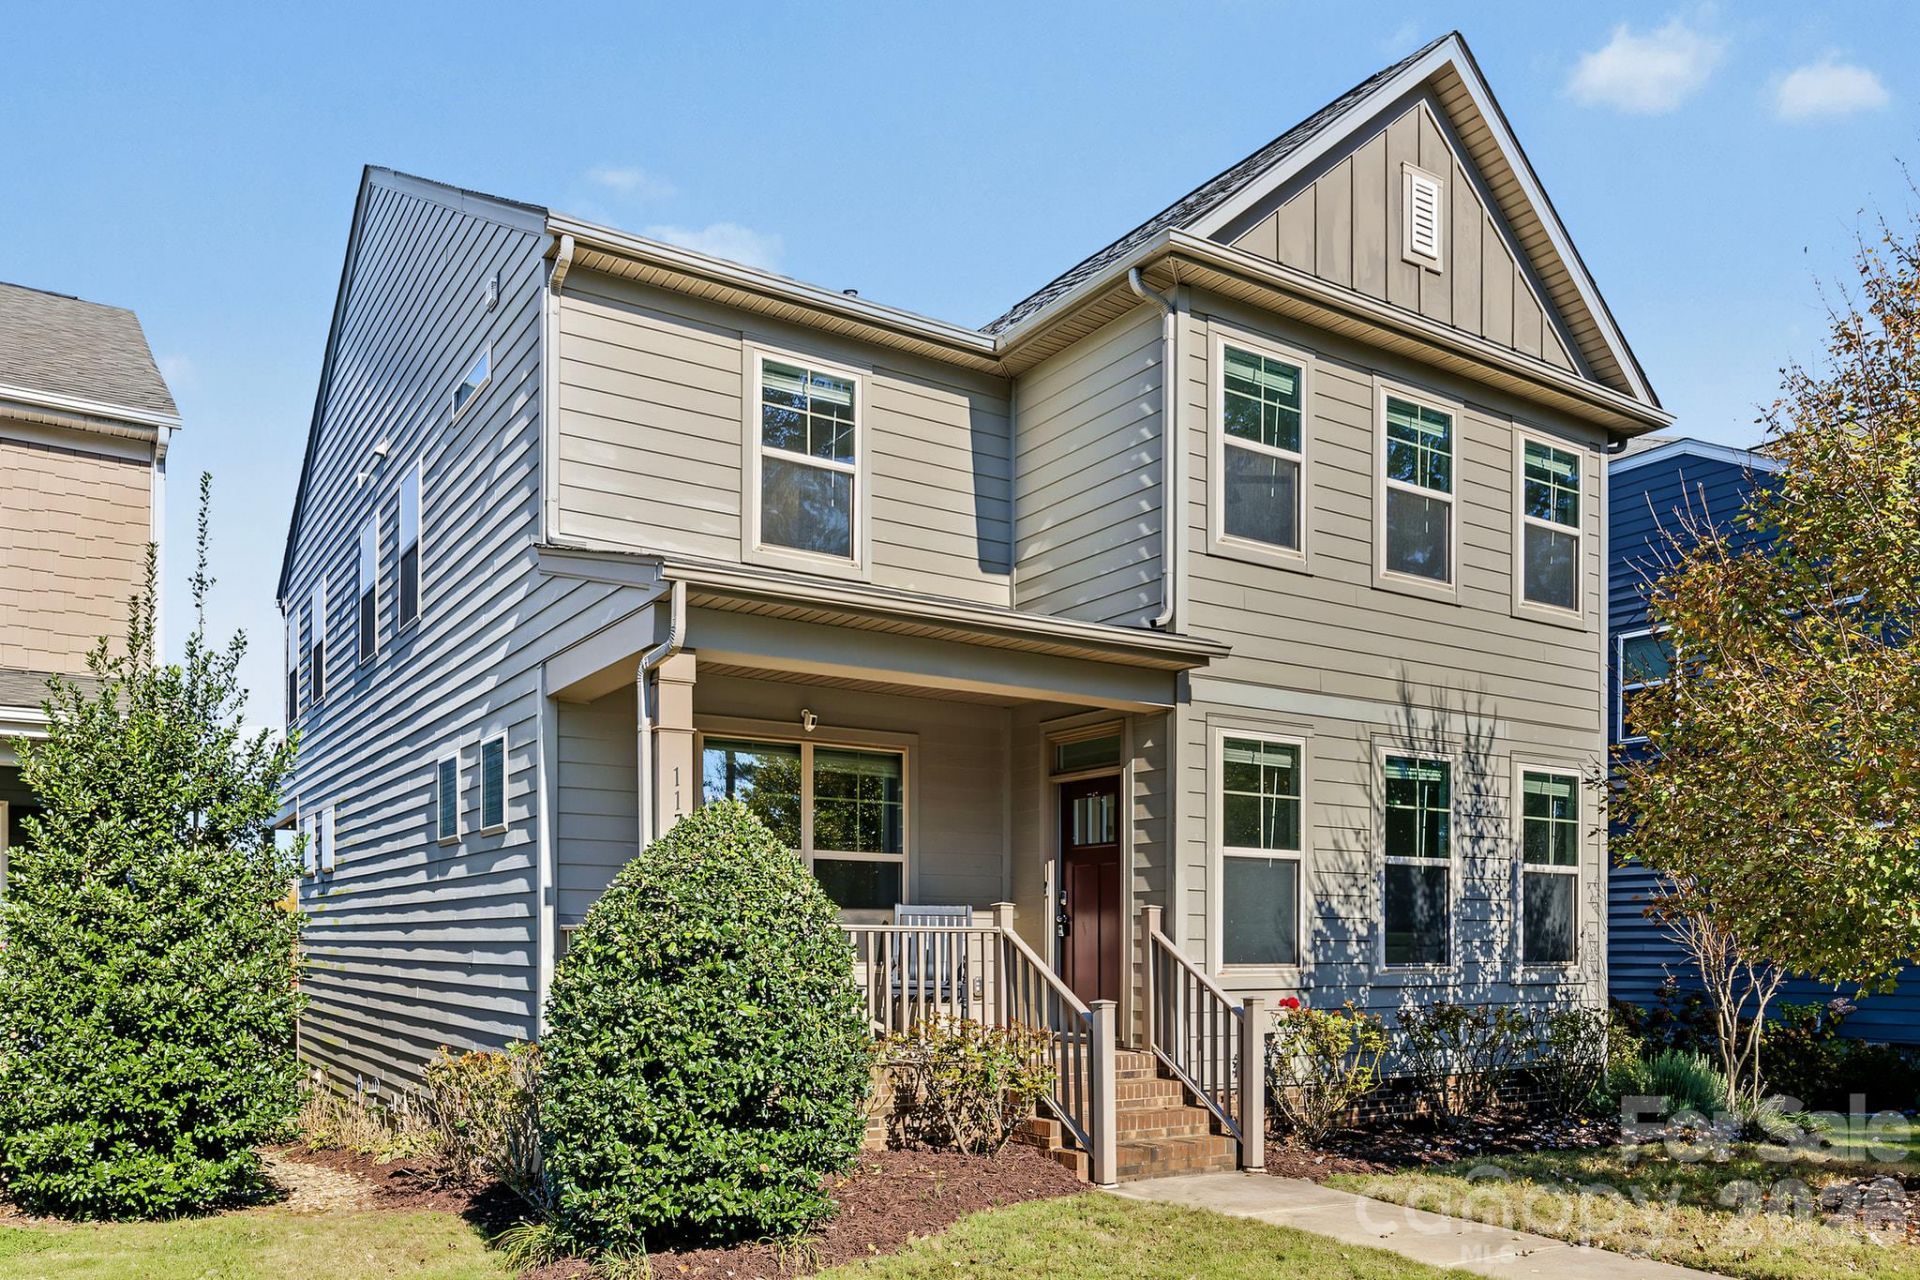
Welcome to 117 Stowe Rd, where modern style, comfortable living, and a fantastic Belmont location come together! Built in 2019 and beautifully maintained, this 3-bedroom, 2.5-bath home offers a thoughtfully designed floor plan with inviting spaces for both everyday living and entertaining. The main level features an open-concept kitchen and living area with LVP flooring, a cozy gas log fireplace, and a spacious pantry within a beautiful kitchen that make the heart of the home feel both stylish and welcoming. A separate dining room, dedicated home office, and convenient half bath add flexibility and functionality to the main floor. Upstairs, retreat to the spacious primary suite featuring a private ensuite bath and walk-in closet. Two additional bedrooms, a full hall bath, and the convenience of an upstairs laundry room complete the second level, with carpeting throughout for added comfort. Enjoy the best of Belmont living with downtown restaurants, local shops, and parks just minutes away, plus easy access to I-85 for commuting to Charlotte and the airport. Whether you're looking for a place to relax, entertain, or work from home, this home checks all the boxes. Don't miss your opportunity to make it yours!
Property Features
Property Type: Residential - Single Family
Garage: 2 car attached
Heating: Central, Natural Gas
Home Style: Traditional
Lot Size: 0.12 Acres
Roof Type: Architectural Shingle
Year Built: 2019
Amenities
Attic Other
Cable Prewire
Kitchen Island
Open Floorplan
Split Bedroom
Walk-In Closet(s)
Walk-In Pantry
Feature Descriptions
Appliances: Dishwasher, Disposal, Electric Water Heater, Exhaust Fan, Gas Range, Microwave, Refrigerator with Ice Maker
Community Features: Sidewalks, Street Lights
Days on Site: 1
Exterior: Hardboard Siding
Fireplace: Gas Log, Living Room
Flooring: Carpet, Tile, Vinyl
Foundation: Crawl Space
HOA Fee: $330/ Semi-Annually
Horse Amenities: None
Laundry: Electric Dryer Hookup, Inside, Laundry Room, Upper Level, Washer Hookup
Lot: Sloped
Other Structures: None
Parcel#: 228024
Parking: Driveway, Attached Garage, Garage Faces Rear
Patio/Porch: Covered, Deck, Front Porch
Security: Carbon Monoxide Detector(s), Smoke Detector(s)
Sewer: Public Sewer
Utilities: Cable Available, Electricity Connected, Natural Gas, Wired Internet Available
Water: City
Local Schools
High School: South Point (NC)
Middle School: Belmont
Elementary School: Belmont Central
Listed By / Shown By
Listed By
Agency Name: Howard Hanna Allen Tate Gastonia
Agency Contact: ryan@thecoxgrouprealestate.com
Shown By
Agency Title: Lake Norman Realty
Agency Phone: 704-450-1175

Estimate Your Payment
Estimated Payment
$ 2,806.48 per month $2,660.68 Principal & Interest $0.00 Property Tax (data not provided by mls) $145.80 Homeowner's Insurance
117 Stowe Road | MLS# 4439161
This single family home located at 117 Stowe Road , Belmont, NC 28012 is currently listed for sale with an asking price of $499,900. This property was built in 2019 and has 3 bedrooms and 2 full and 1 partial baths with 2716 sq. ft. Stowe Road is located in the Laurel Walk subdivision. Search Laurel Walk real estate on www.lakenormanrealty.com today.